
In progress 1 Olynthou St., Ano Patisia, Athens
Olynthou 1 Residence
Building for urban living
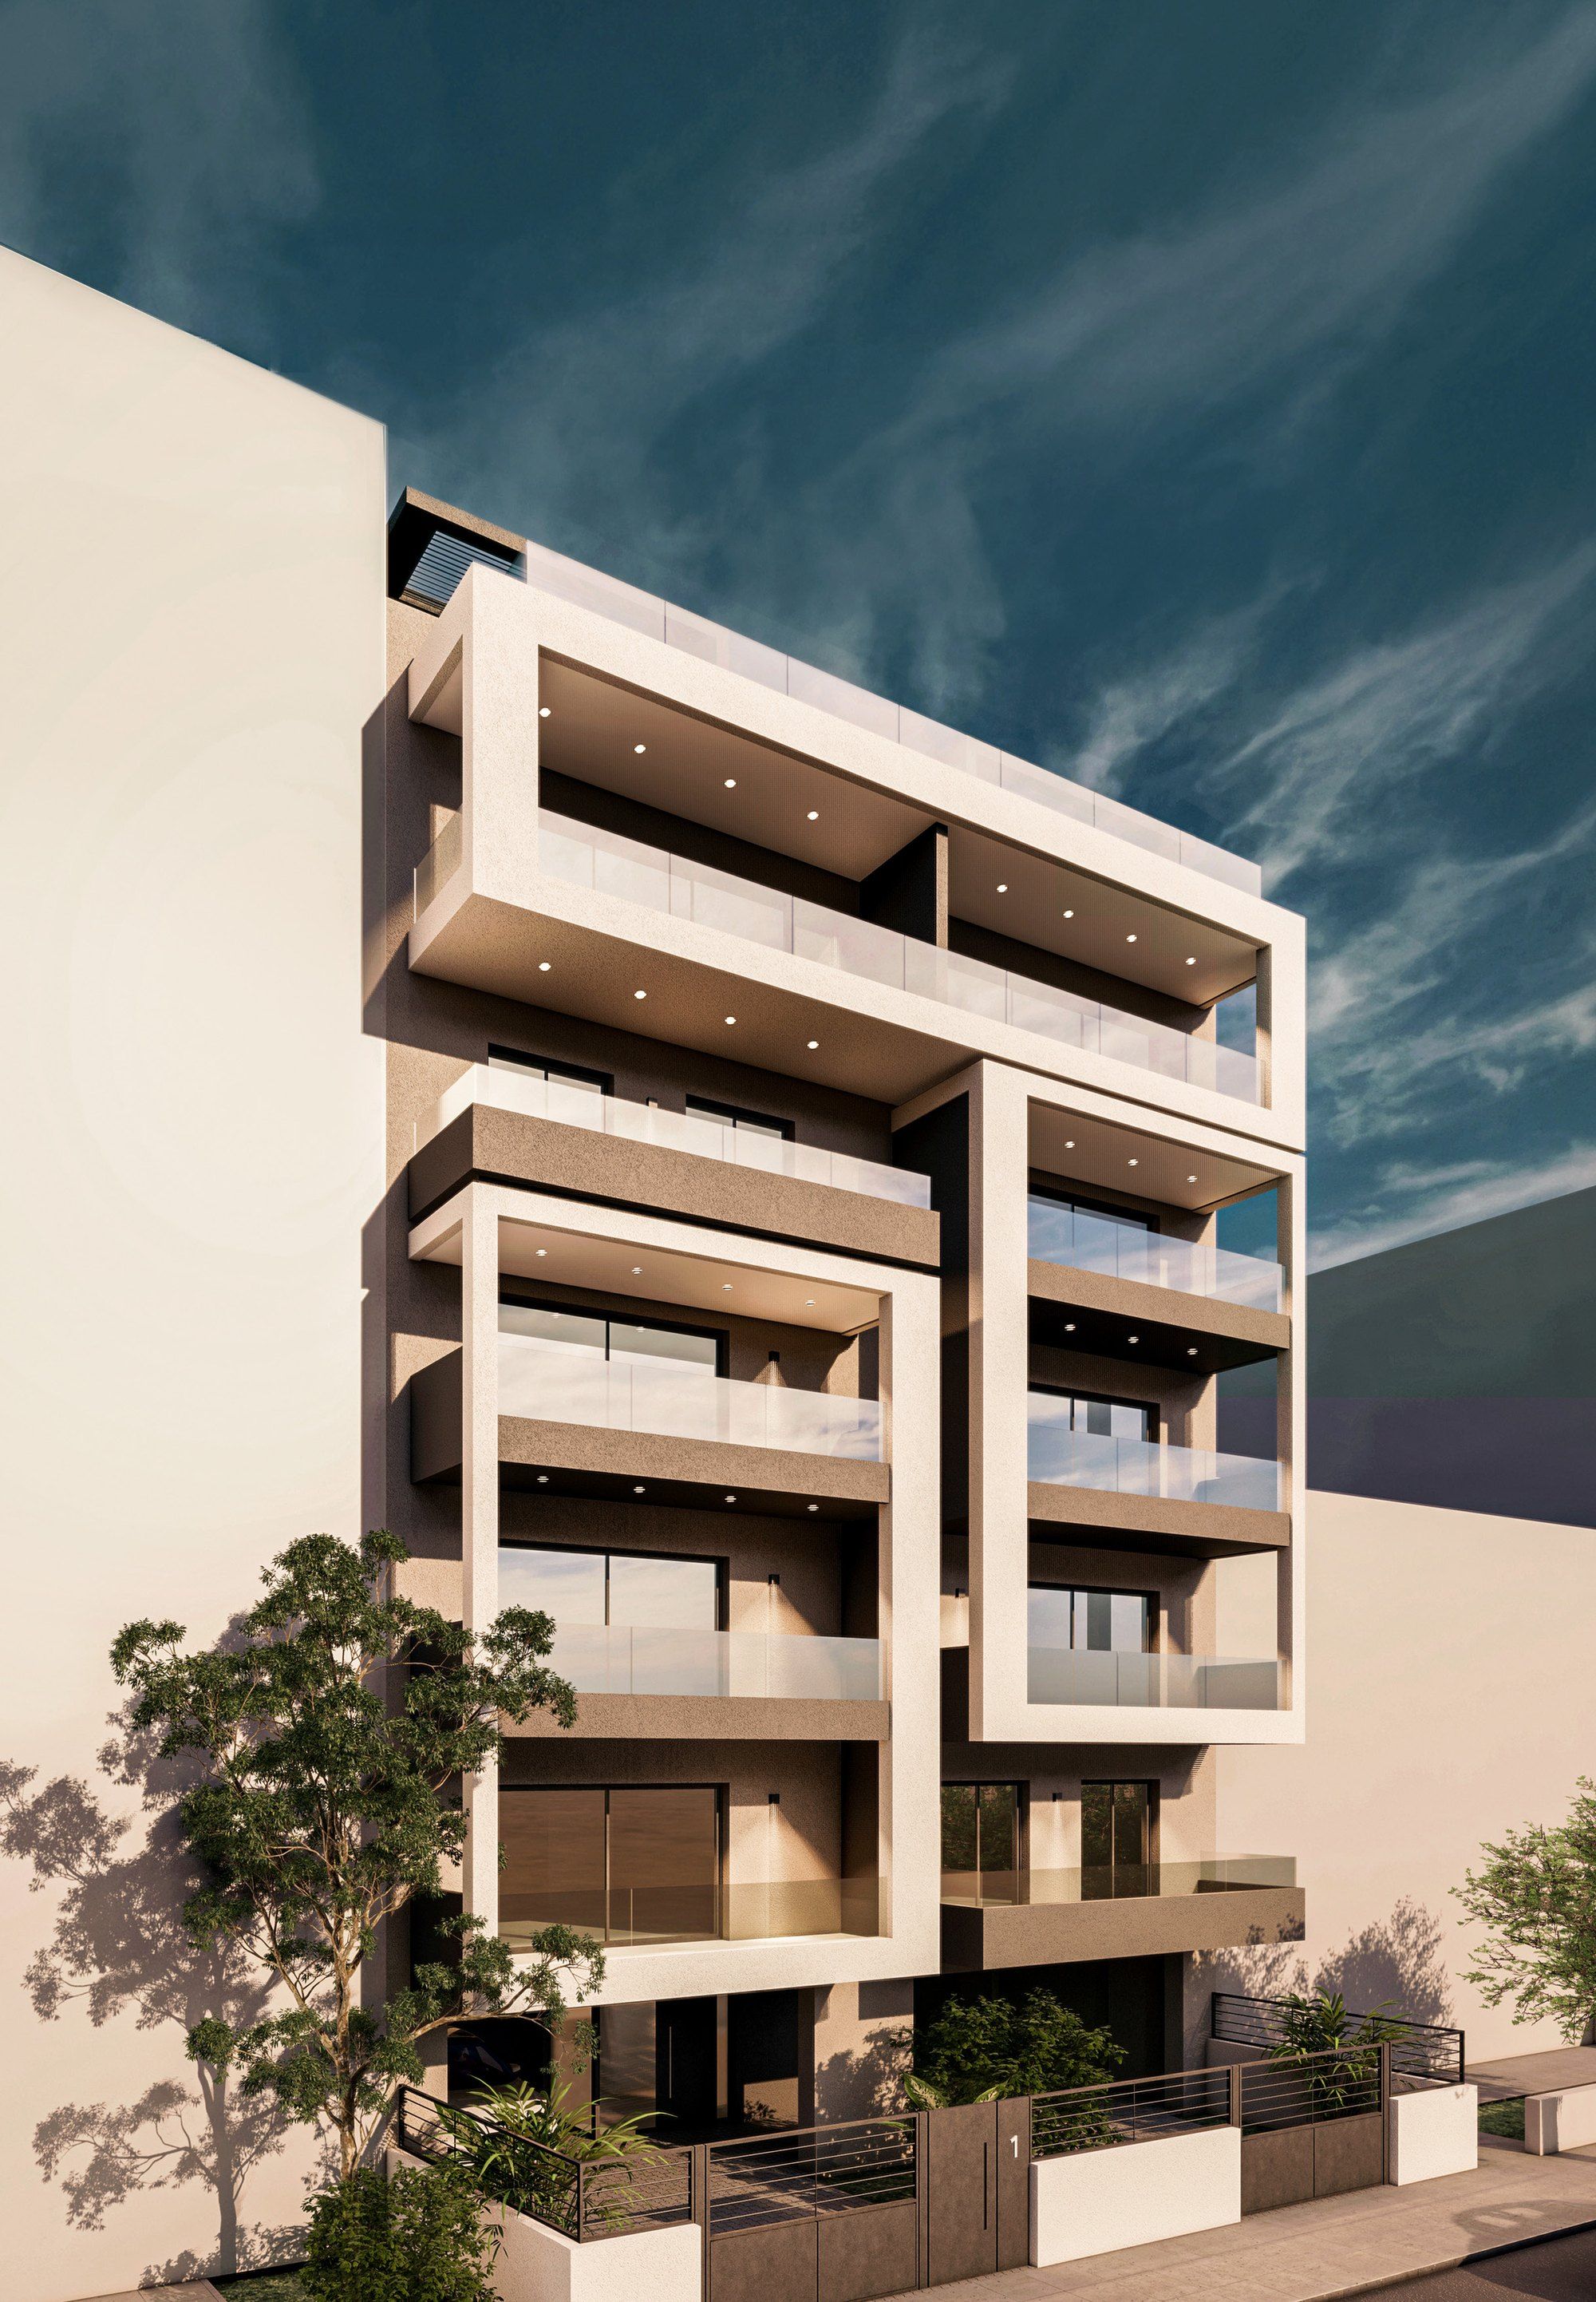
A new residential development in Ano Patisia, an established Athens neighbourhood with a distinct urban character.
View floor plansRegister interest
Download the brochure (PDF, English, 7.7 MB)
- Address
- 1 Olynthou St., Ano Patisia
- Floors
- 5 floors + attic
- Residences
- 2 per floor
- Bedrooms
- 2 per apartment
- Lift
- Yes
The project
A new standard of living
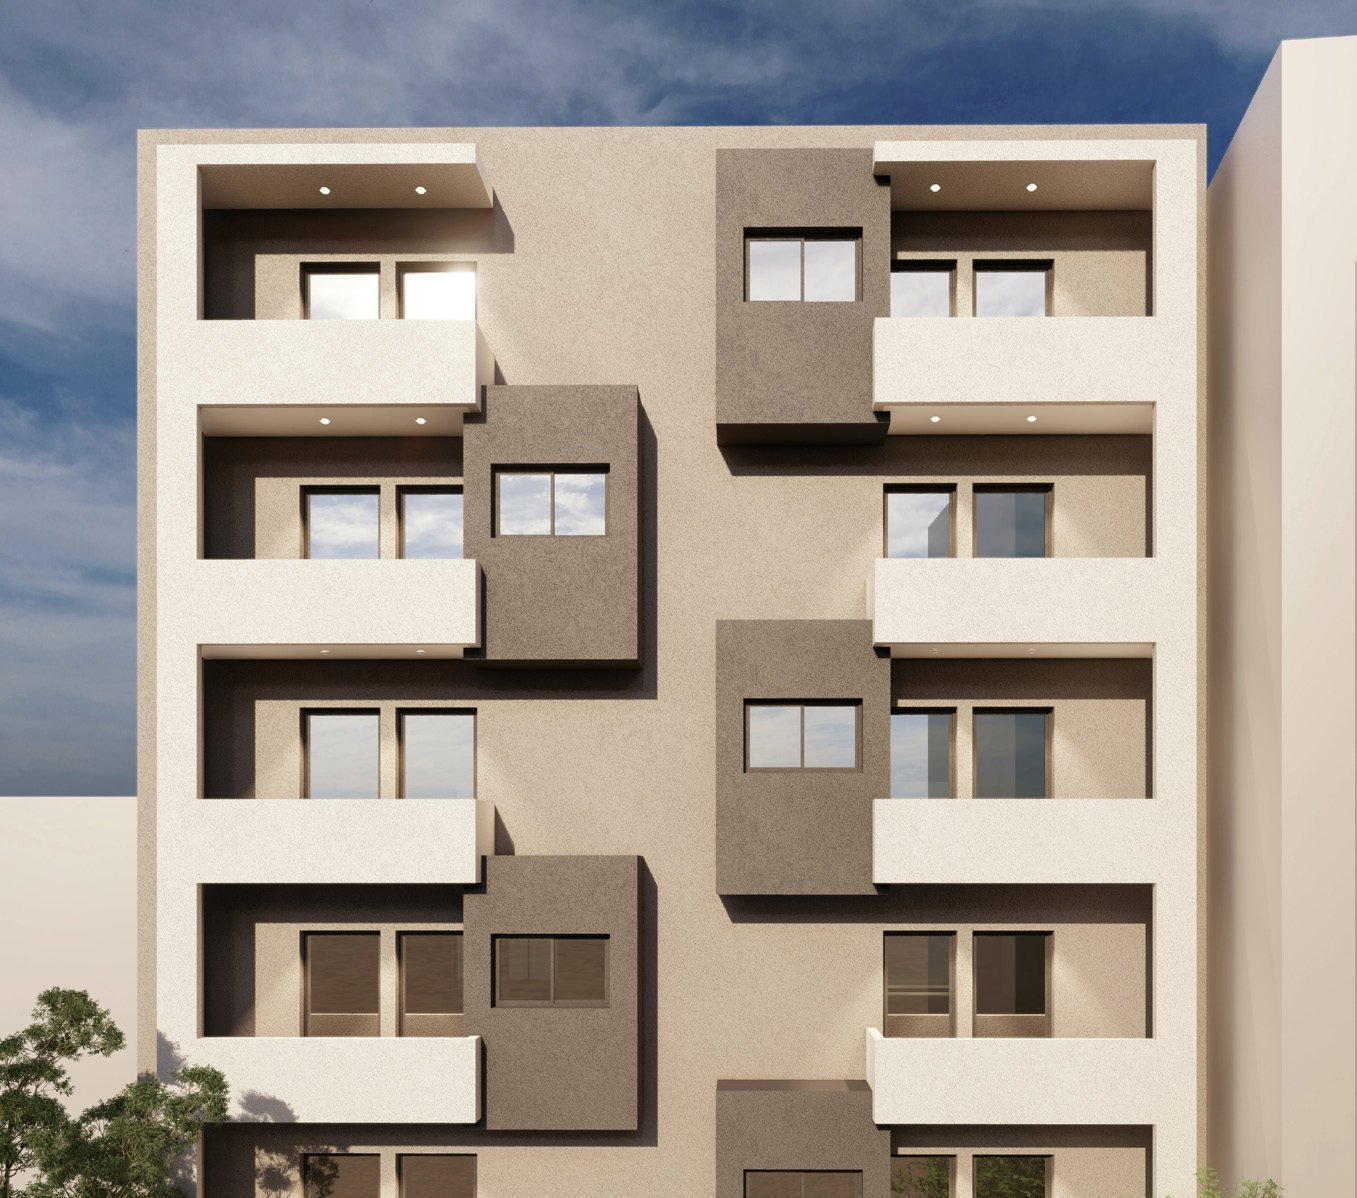
Olynthou 1 Residence is a new residential development located in Ano Patisia, an established neighbourhood of Athens with a distinct urban character.
The project introduces a fresh residential presence to the area, offering a contemporary approach to city living.
Contemporary design
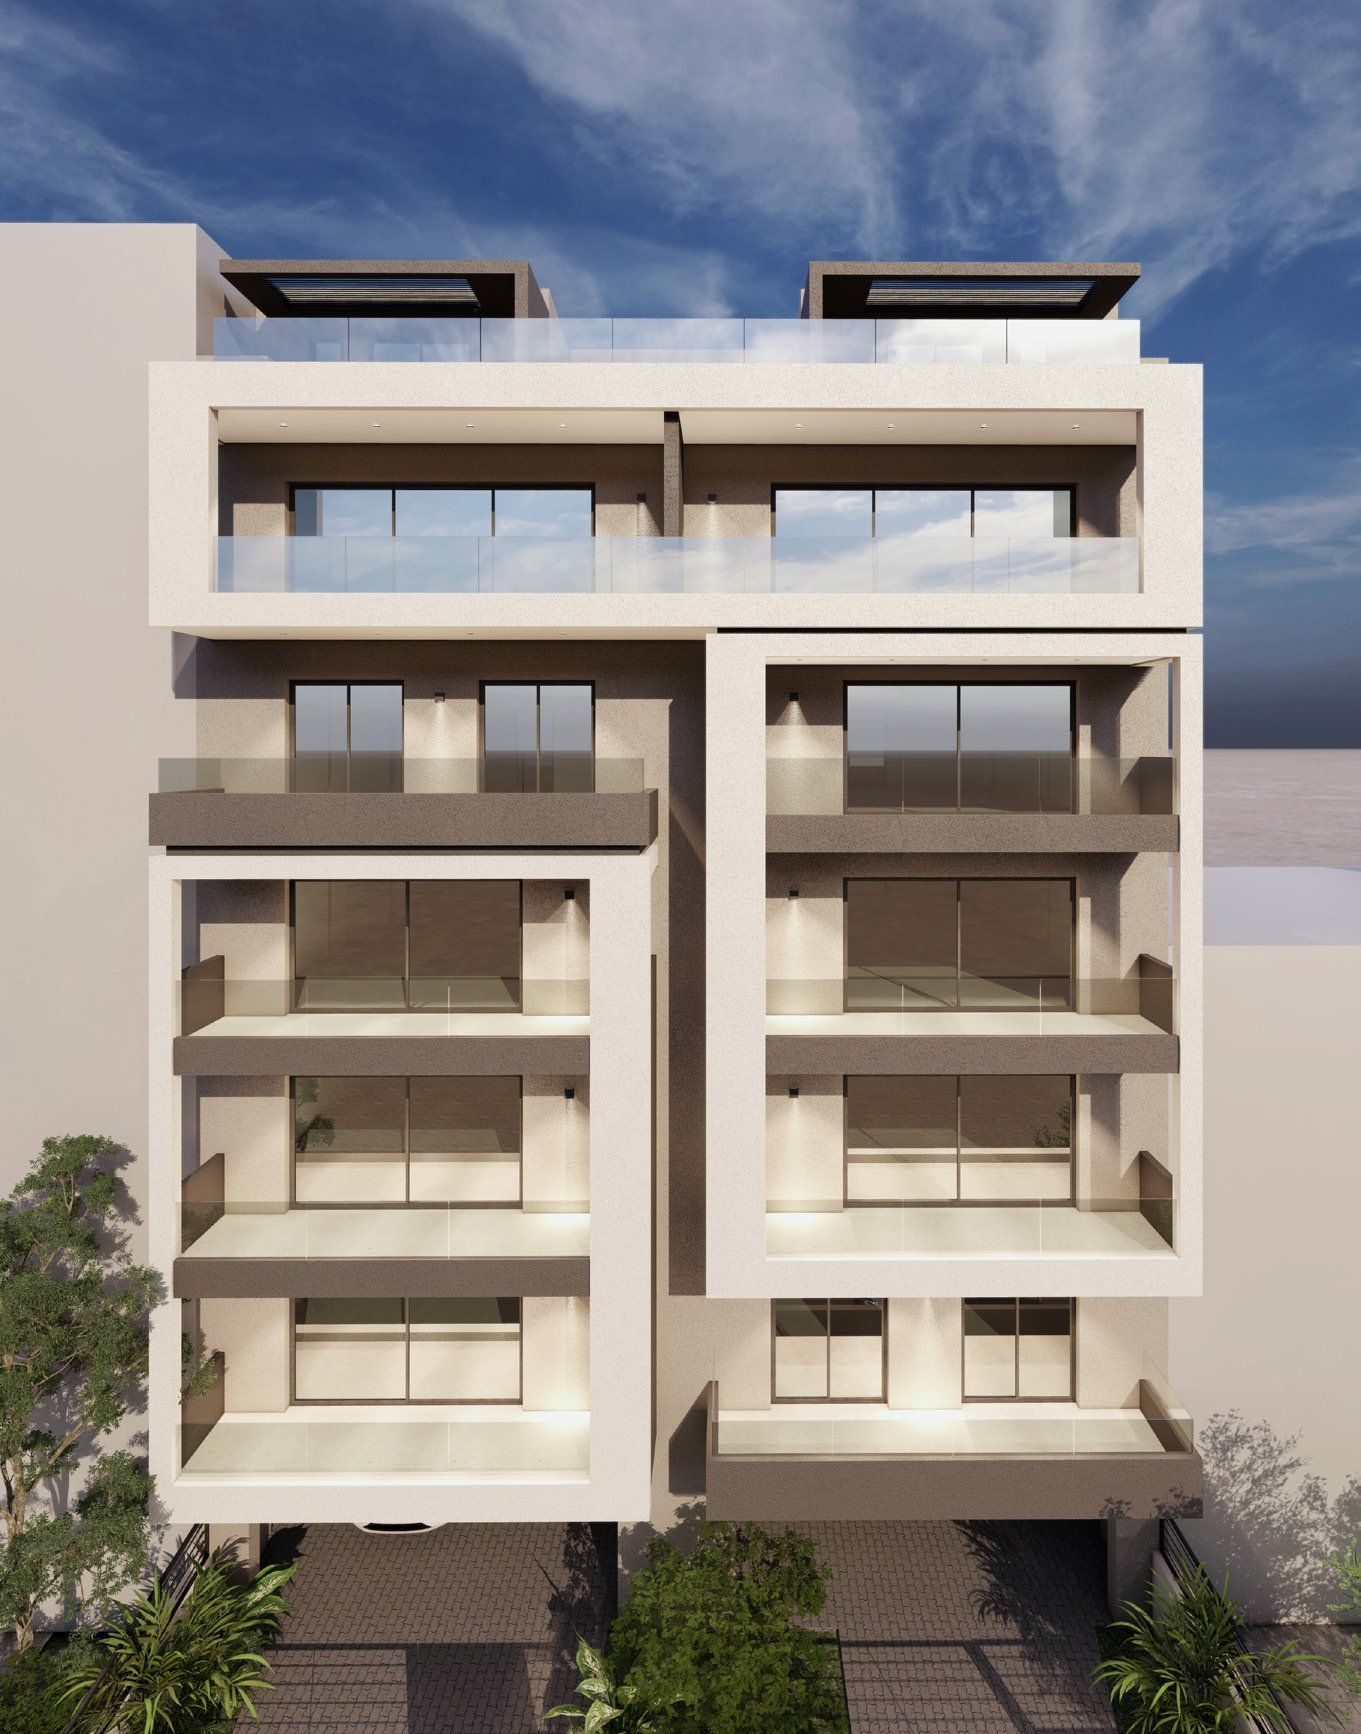
Clean architectural lines, balanced proportions and a refined aesthetic that complements the urban surroundings.
Functional homes
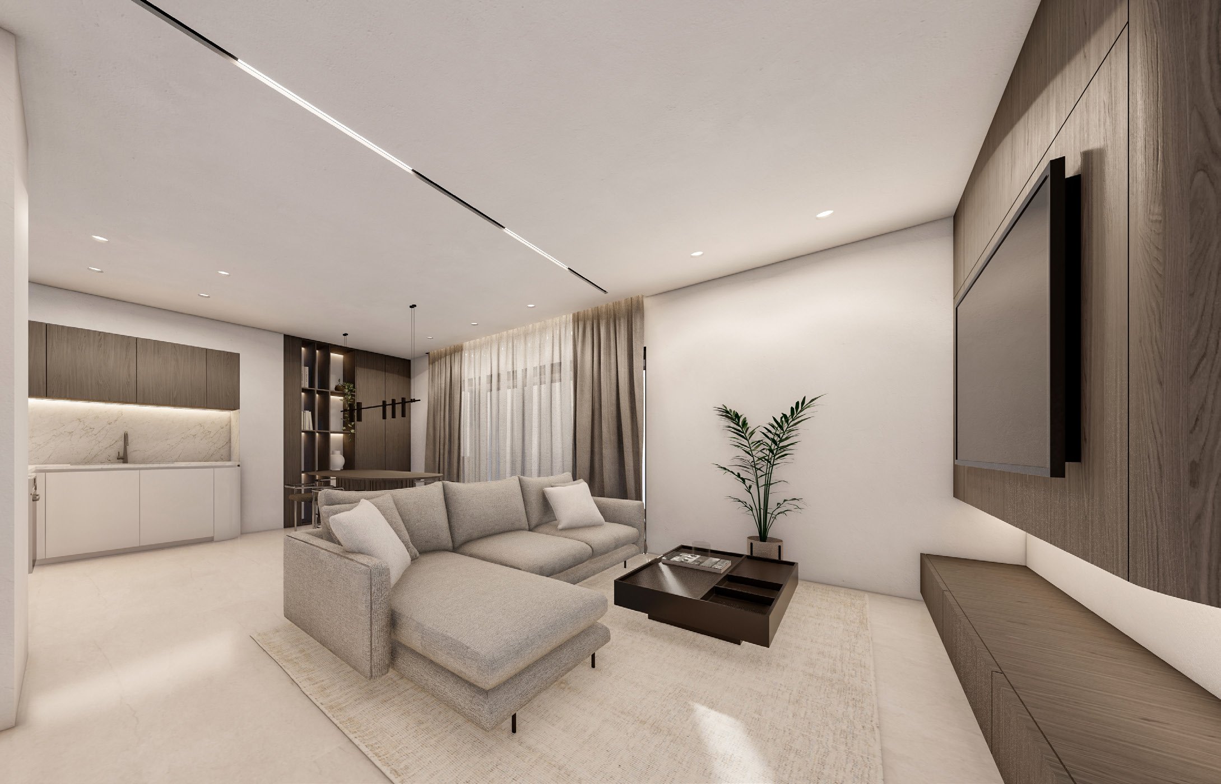
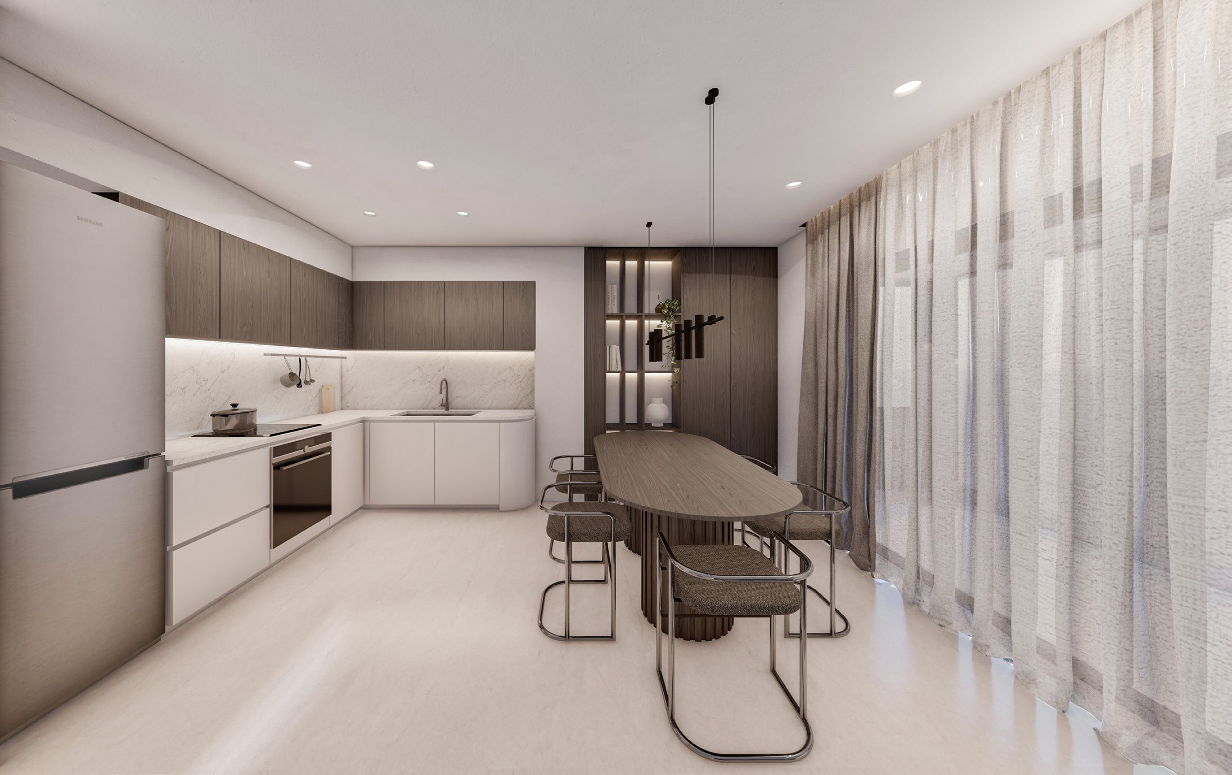
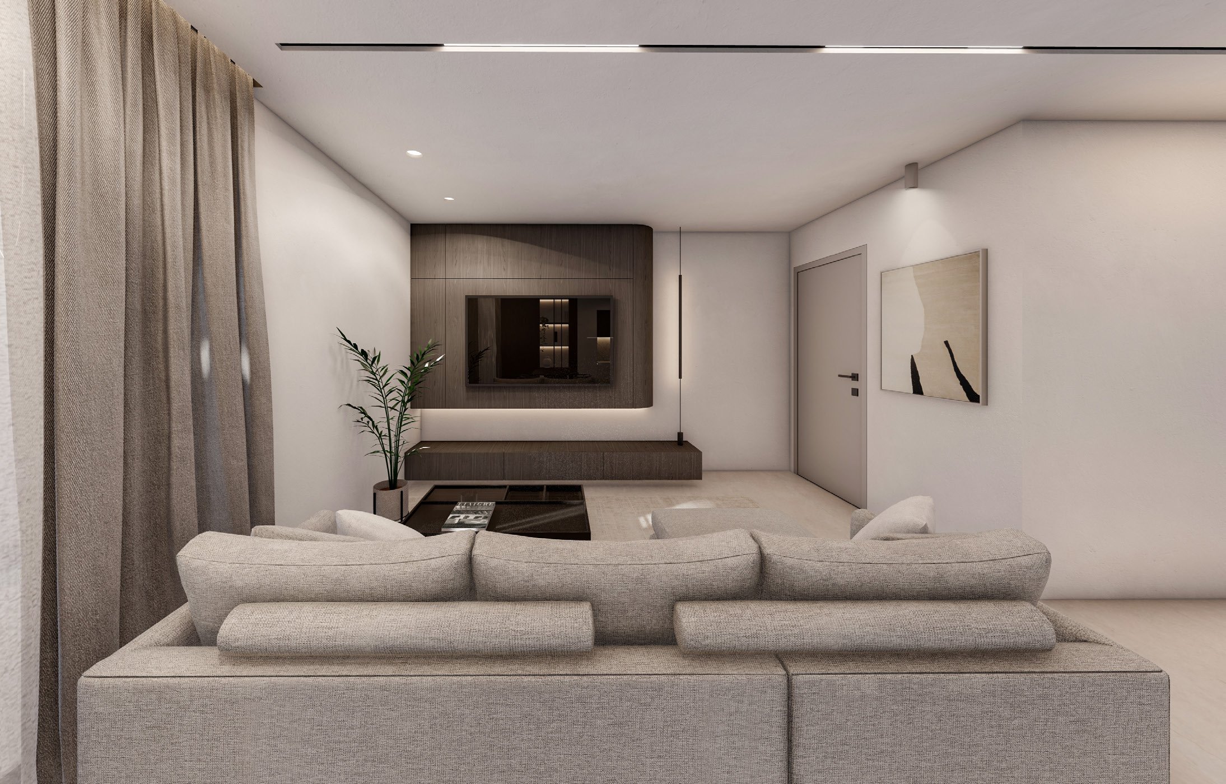
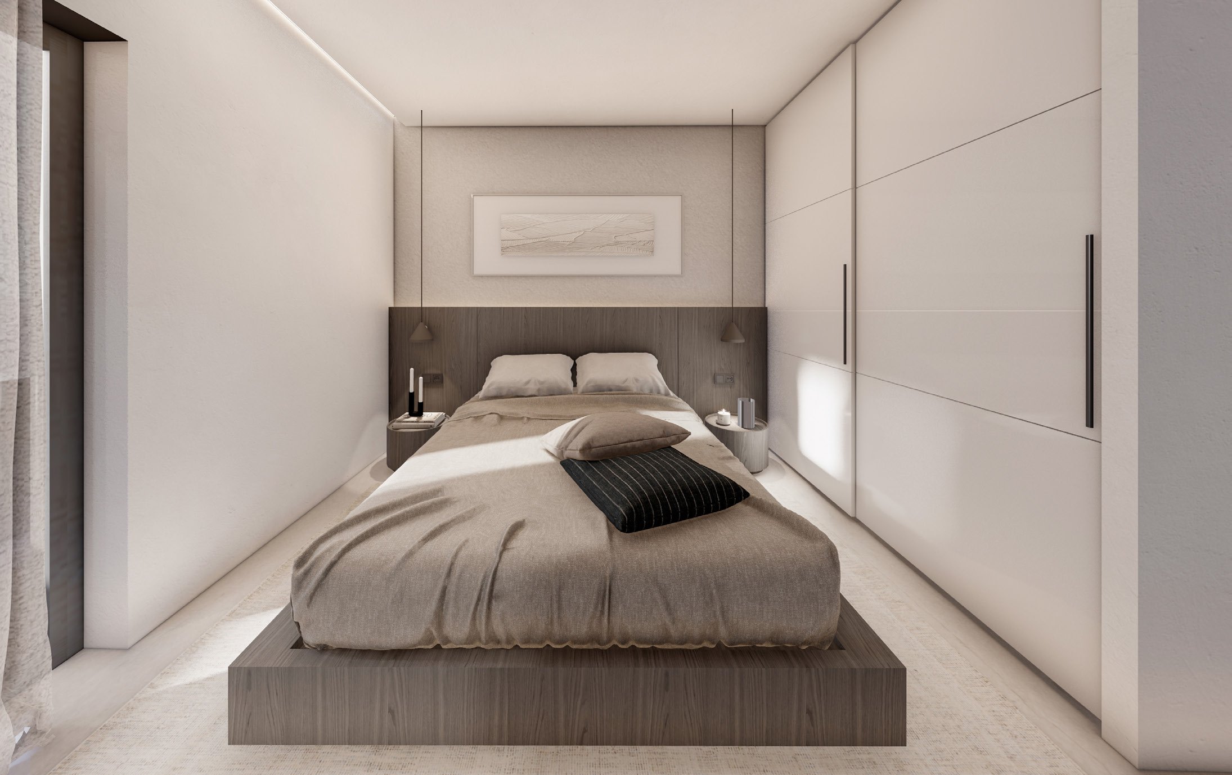
Thoughtfully planned interiors designed to make the most of available space, natural light and everyday comfort.
Quality construction
Carefully selected materials and modern construction methods, with an emphasis on durability and long-term value.
Prime location
Situated in Ano Patisia, with convenient access to public transport, local shops and everyday amenities.
Renderings
The experience
Rendering 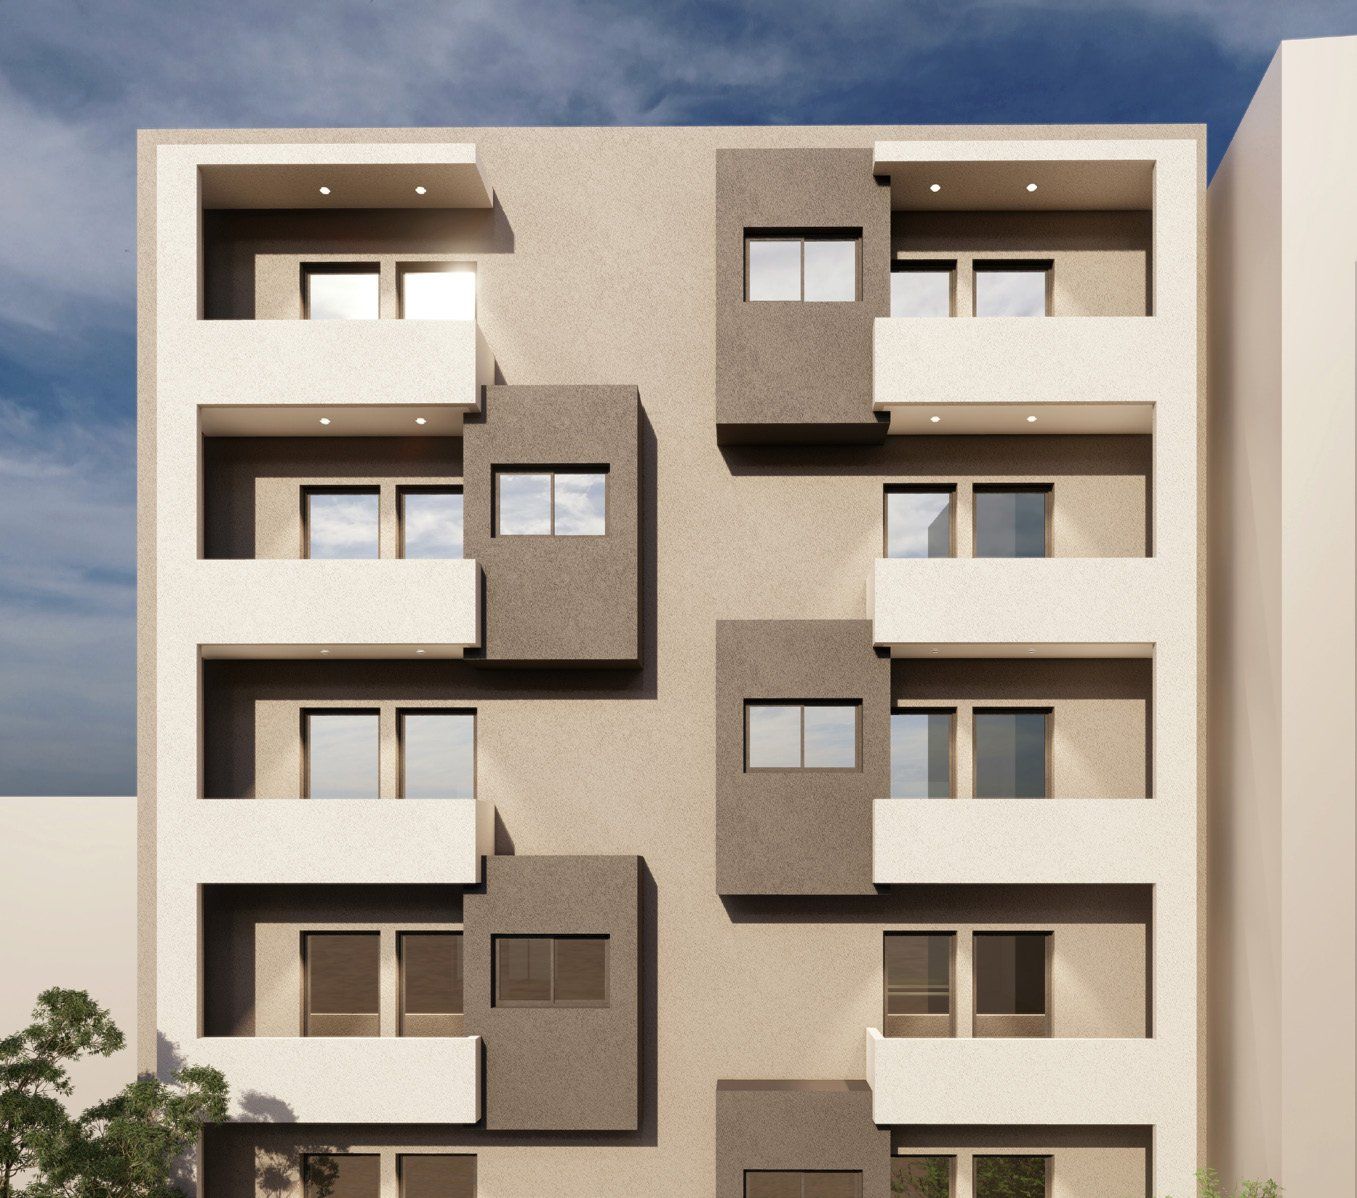
Rendering 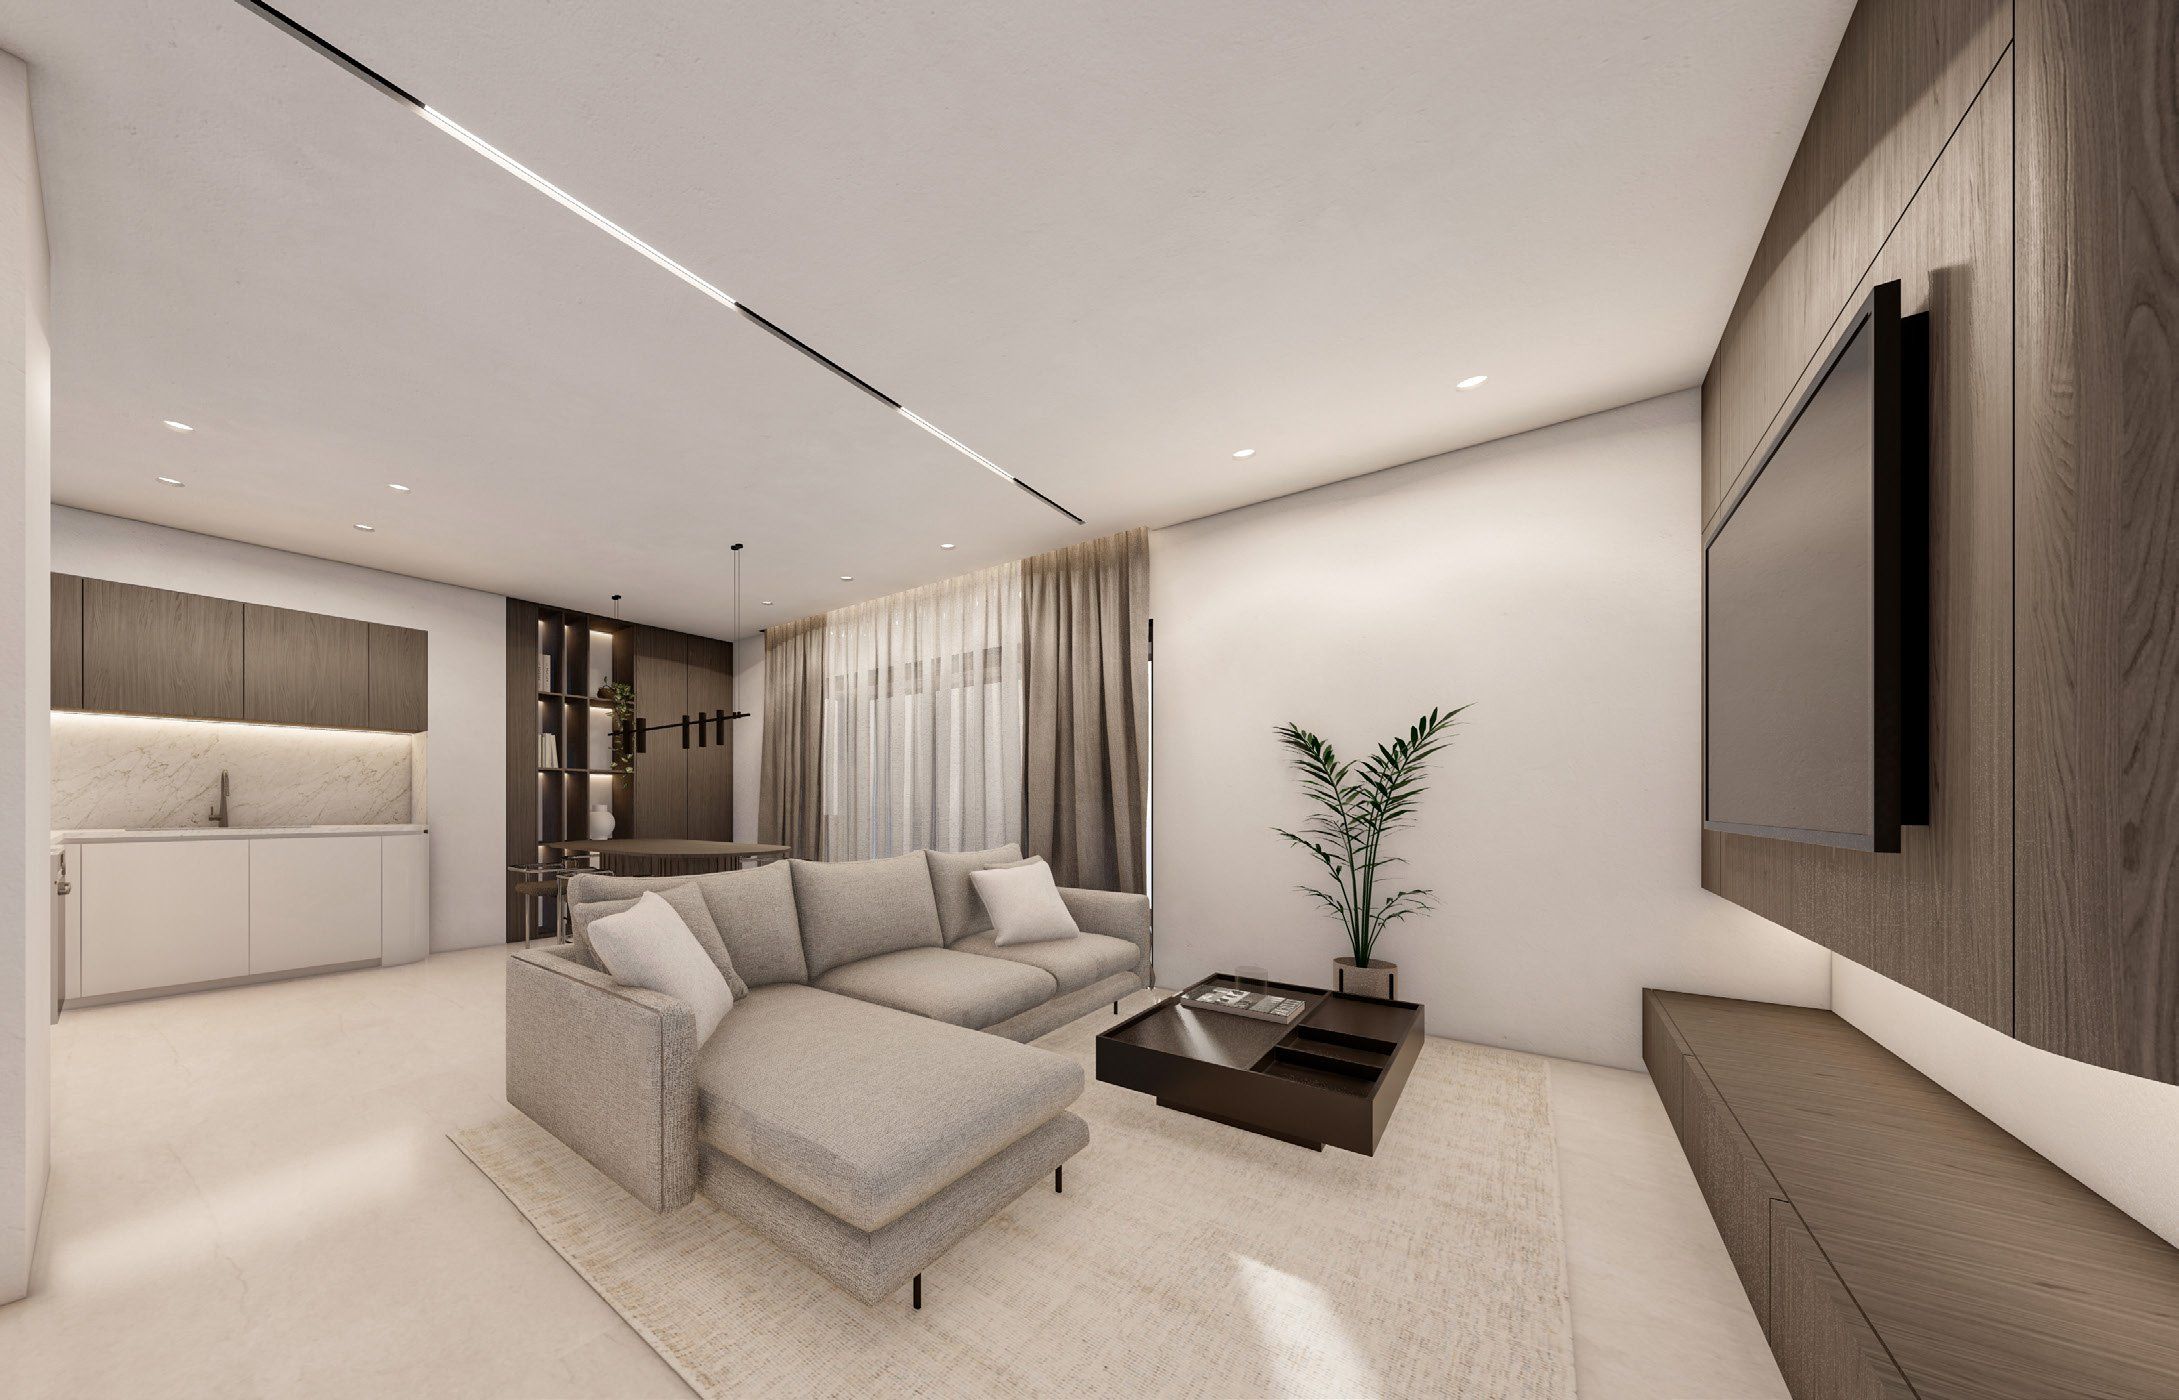
Rendering 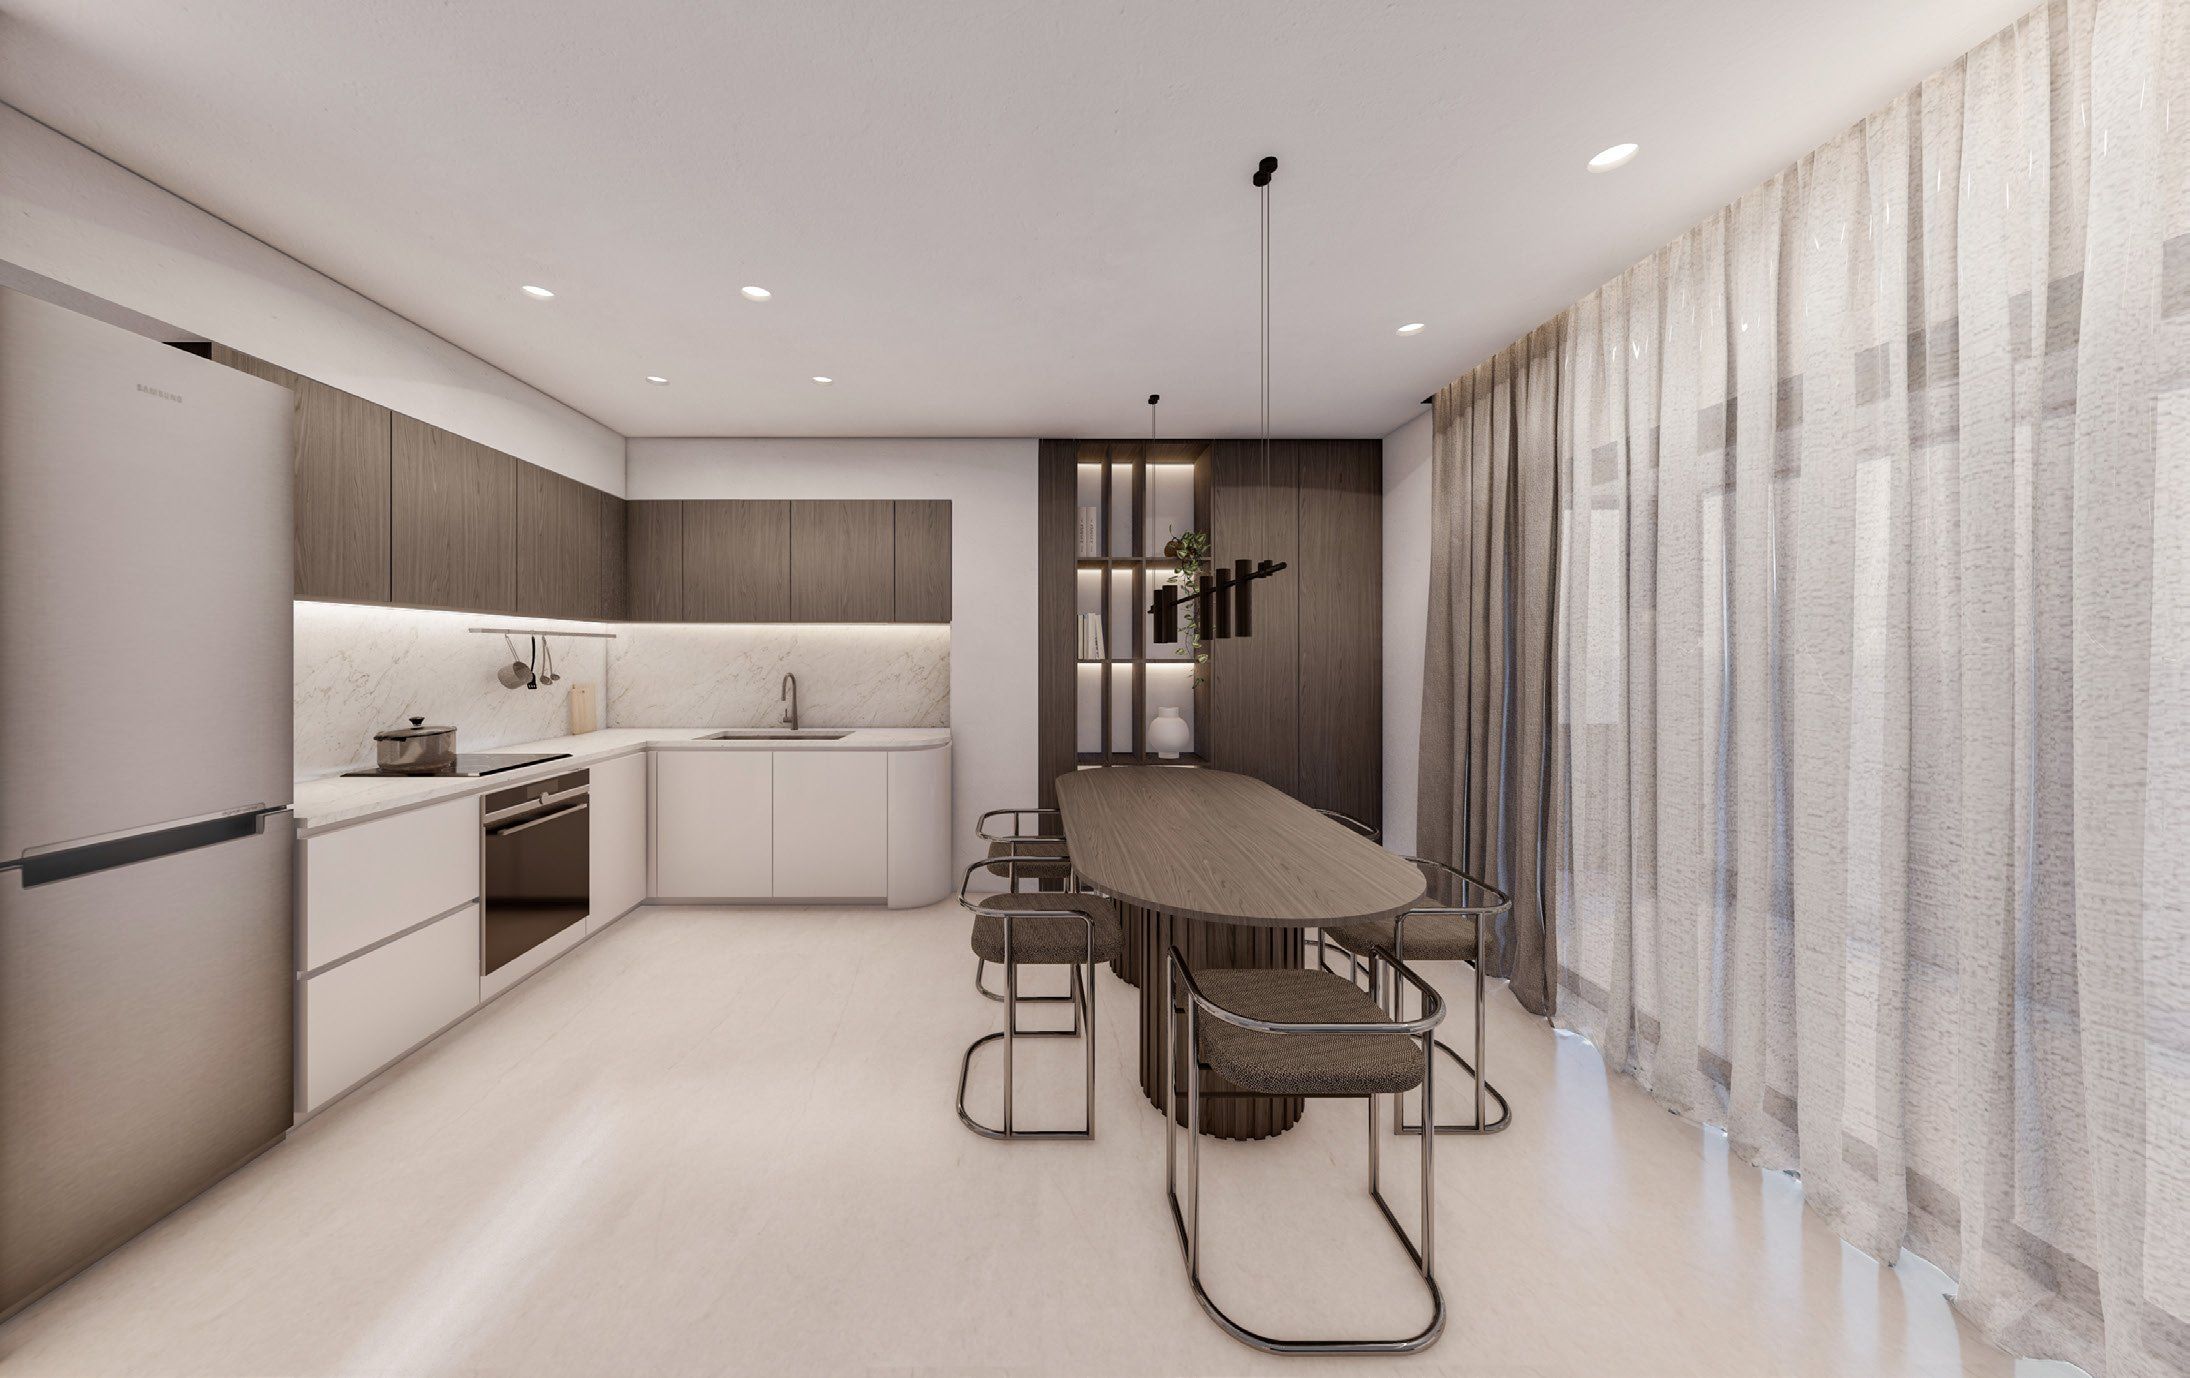
Rendering 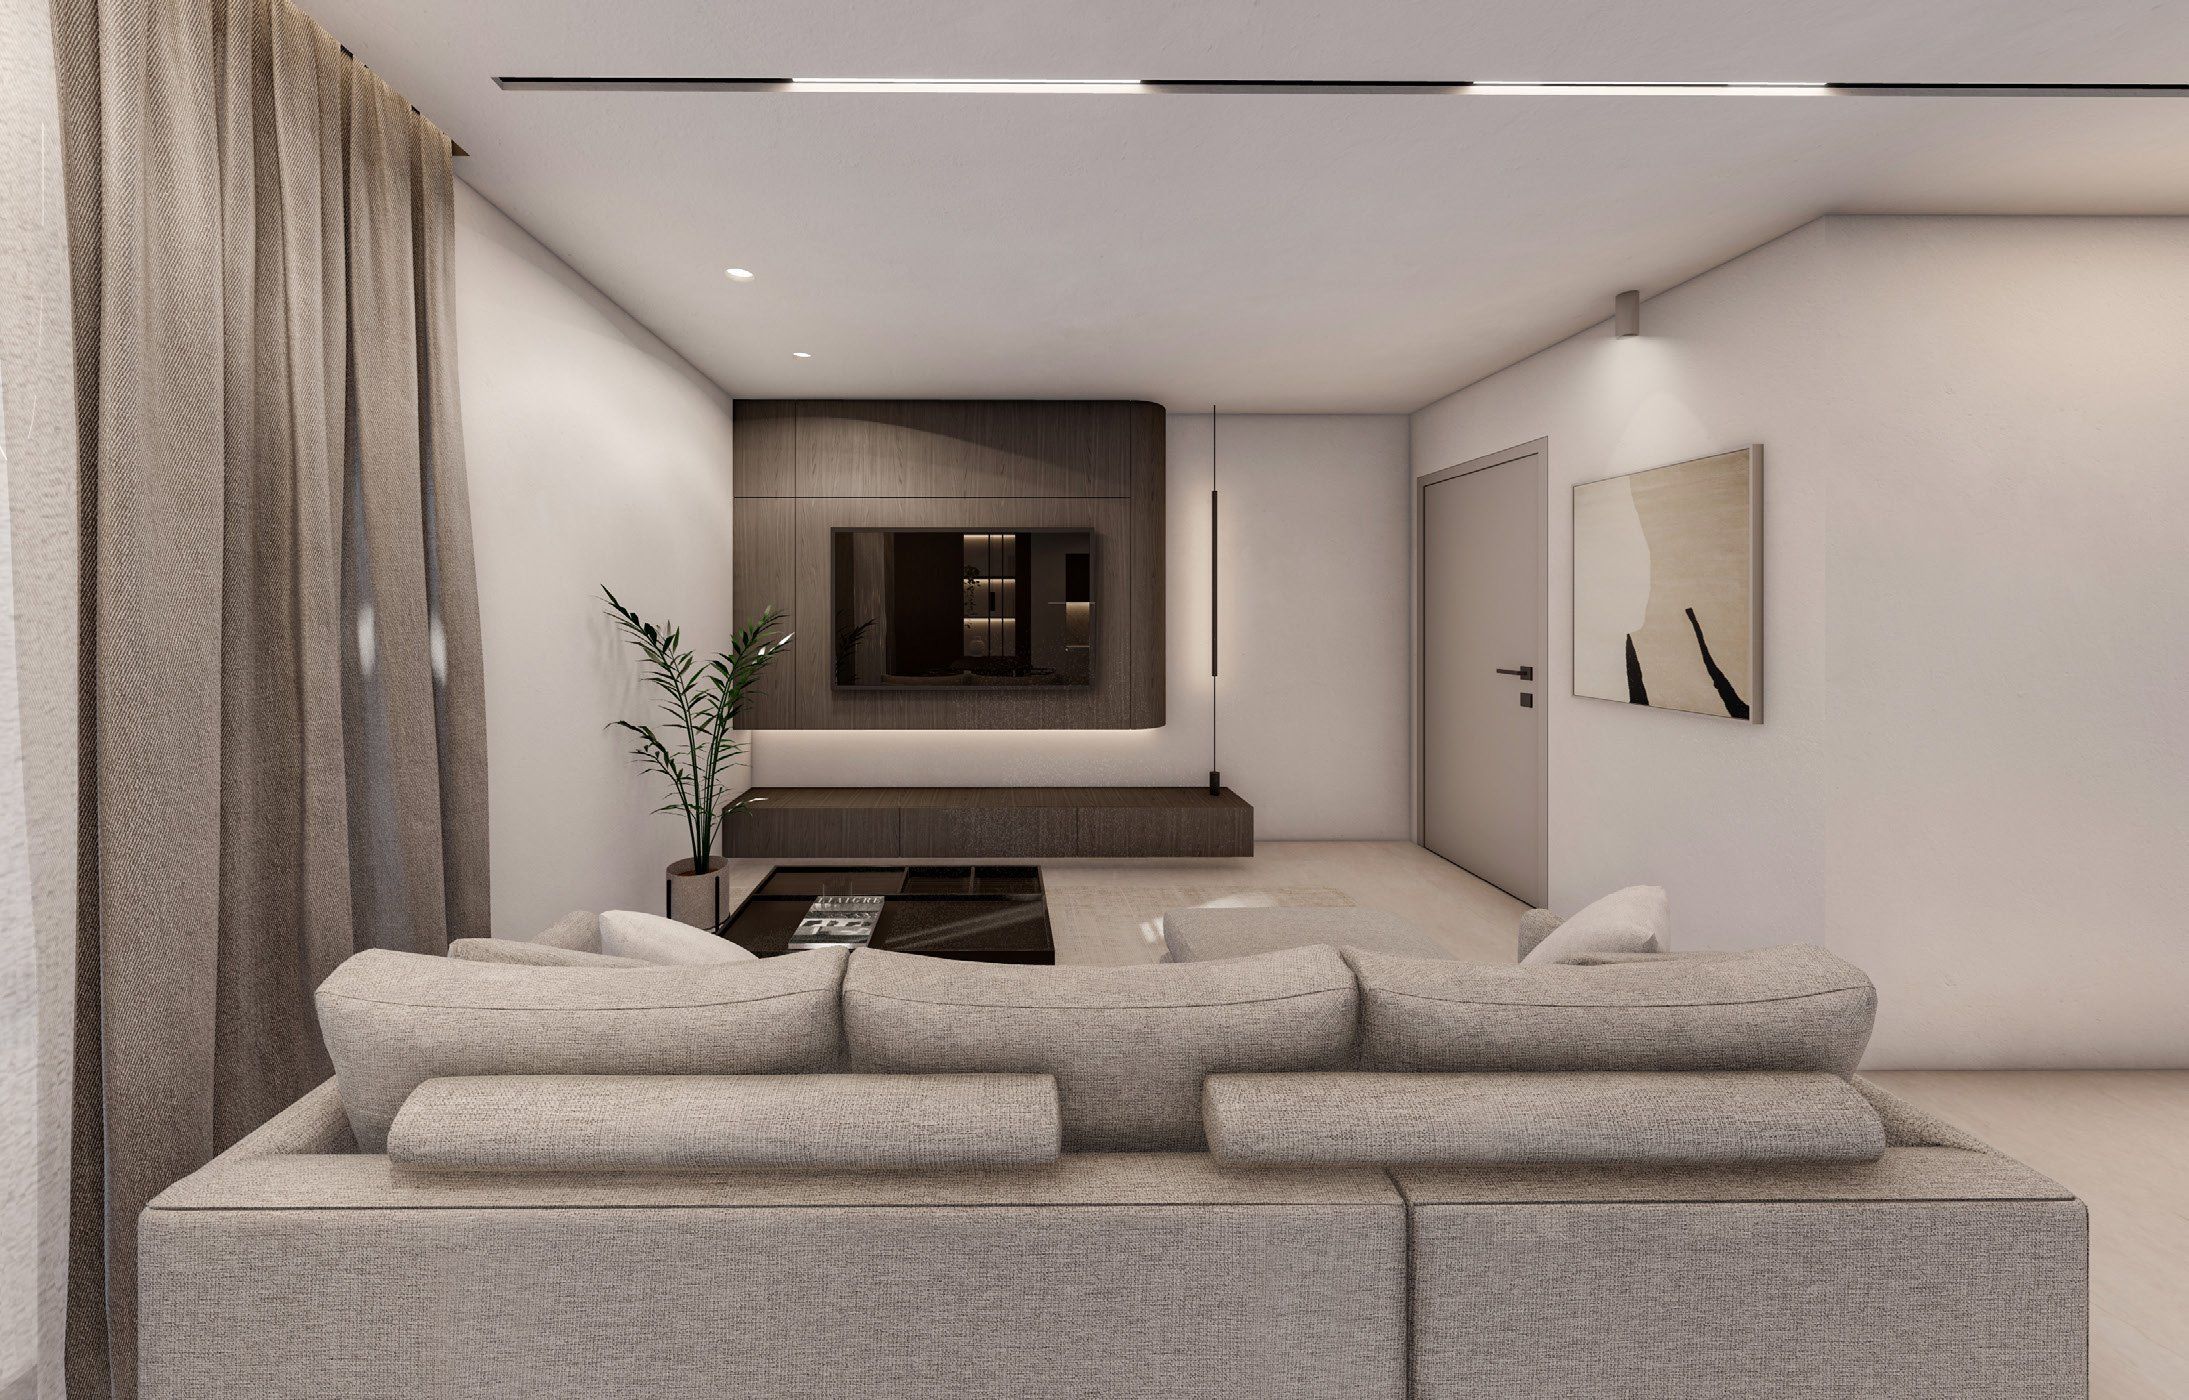
Rendering 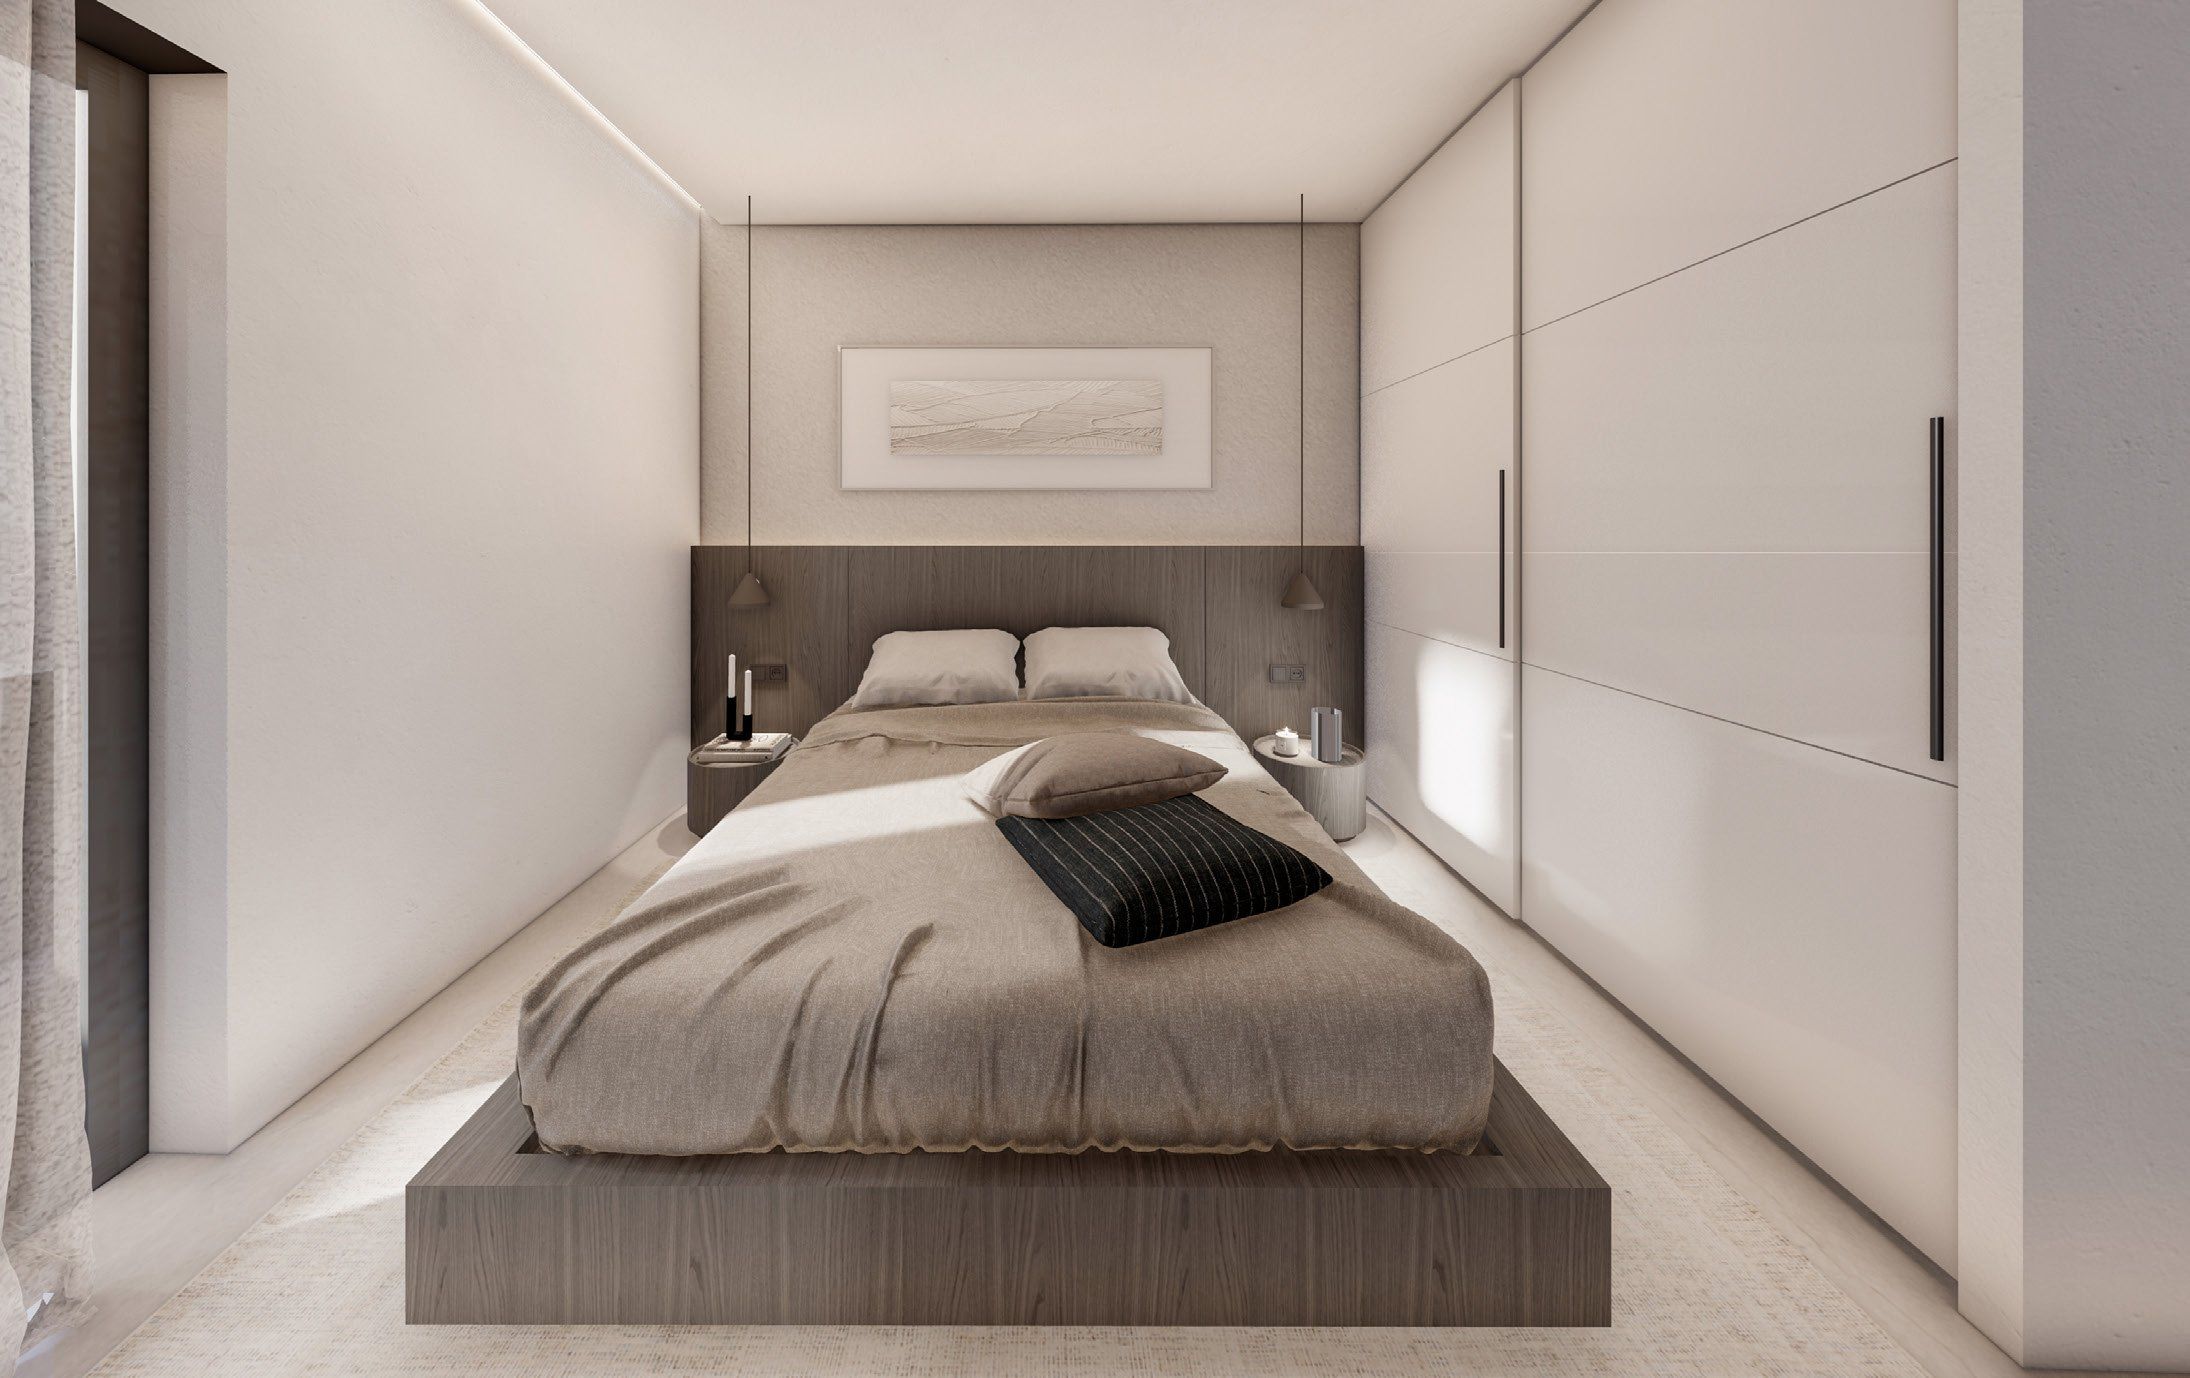
Rendering
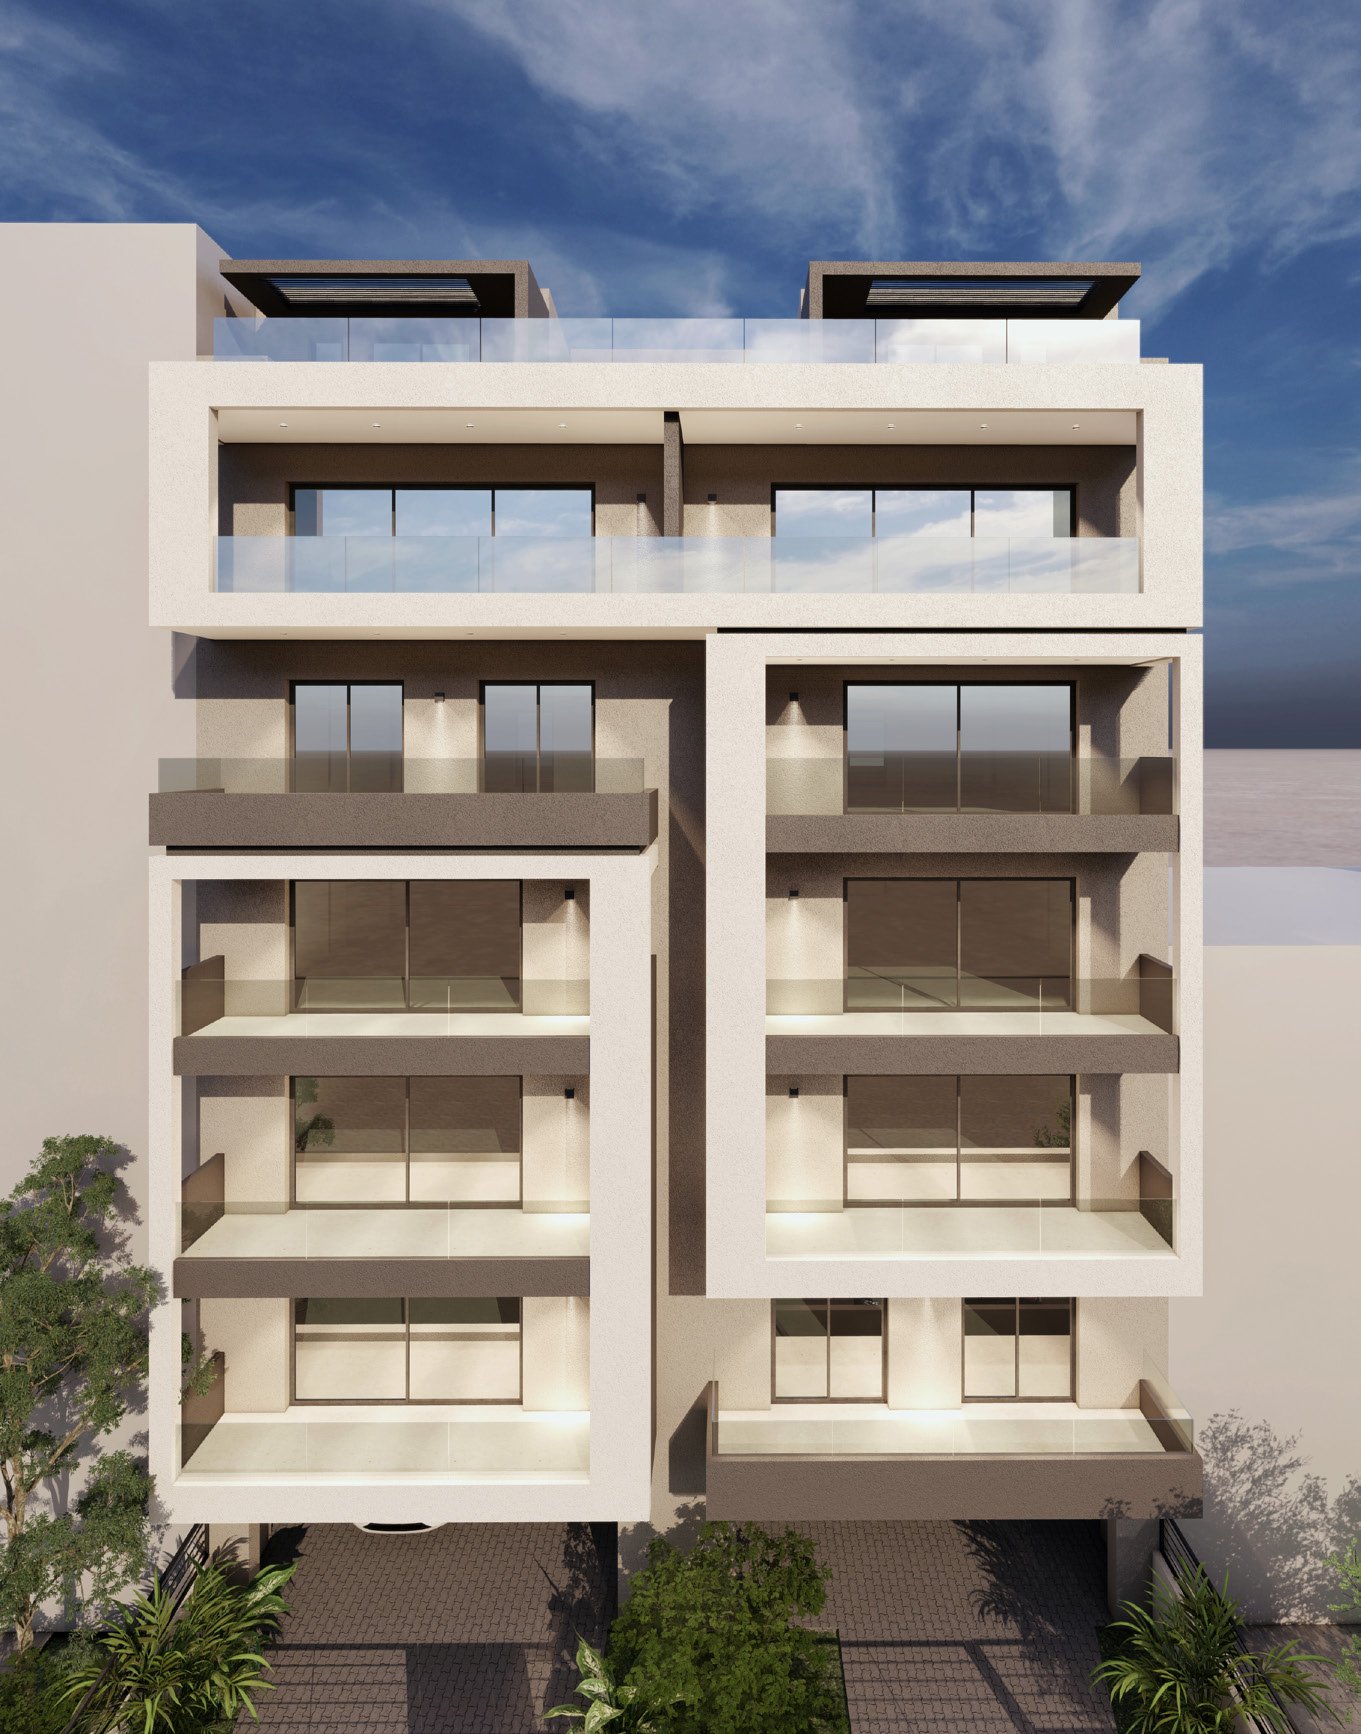
In 3D
Olynthou 1 in 3D
The building is under construction. The video and the 3D model show how it will look when finished.
Change space with the ‹ › arrows below the image, or tap the name for the full list.
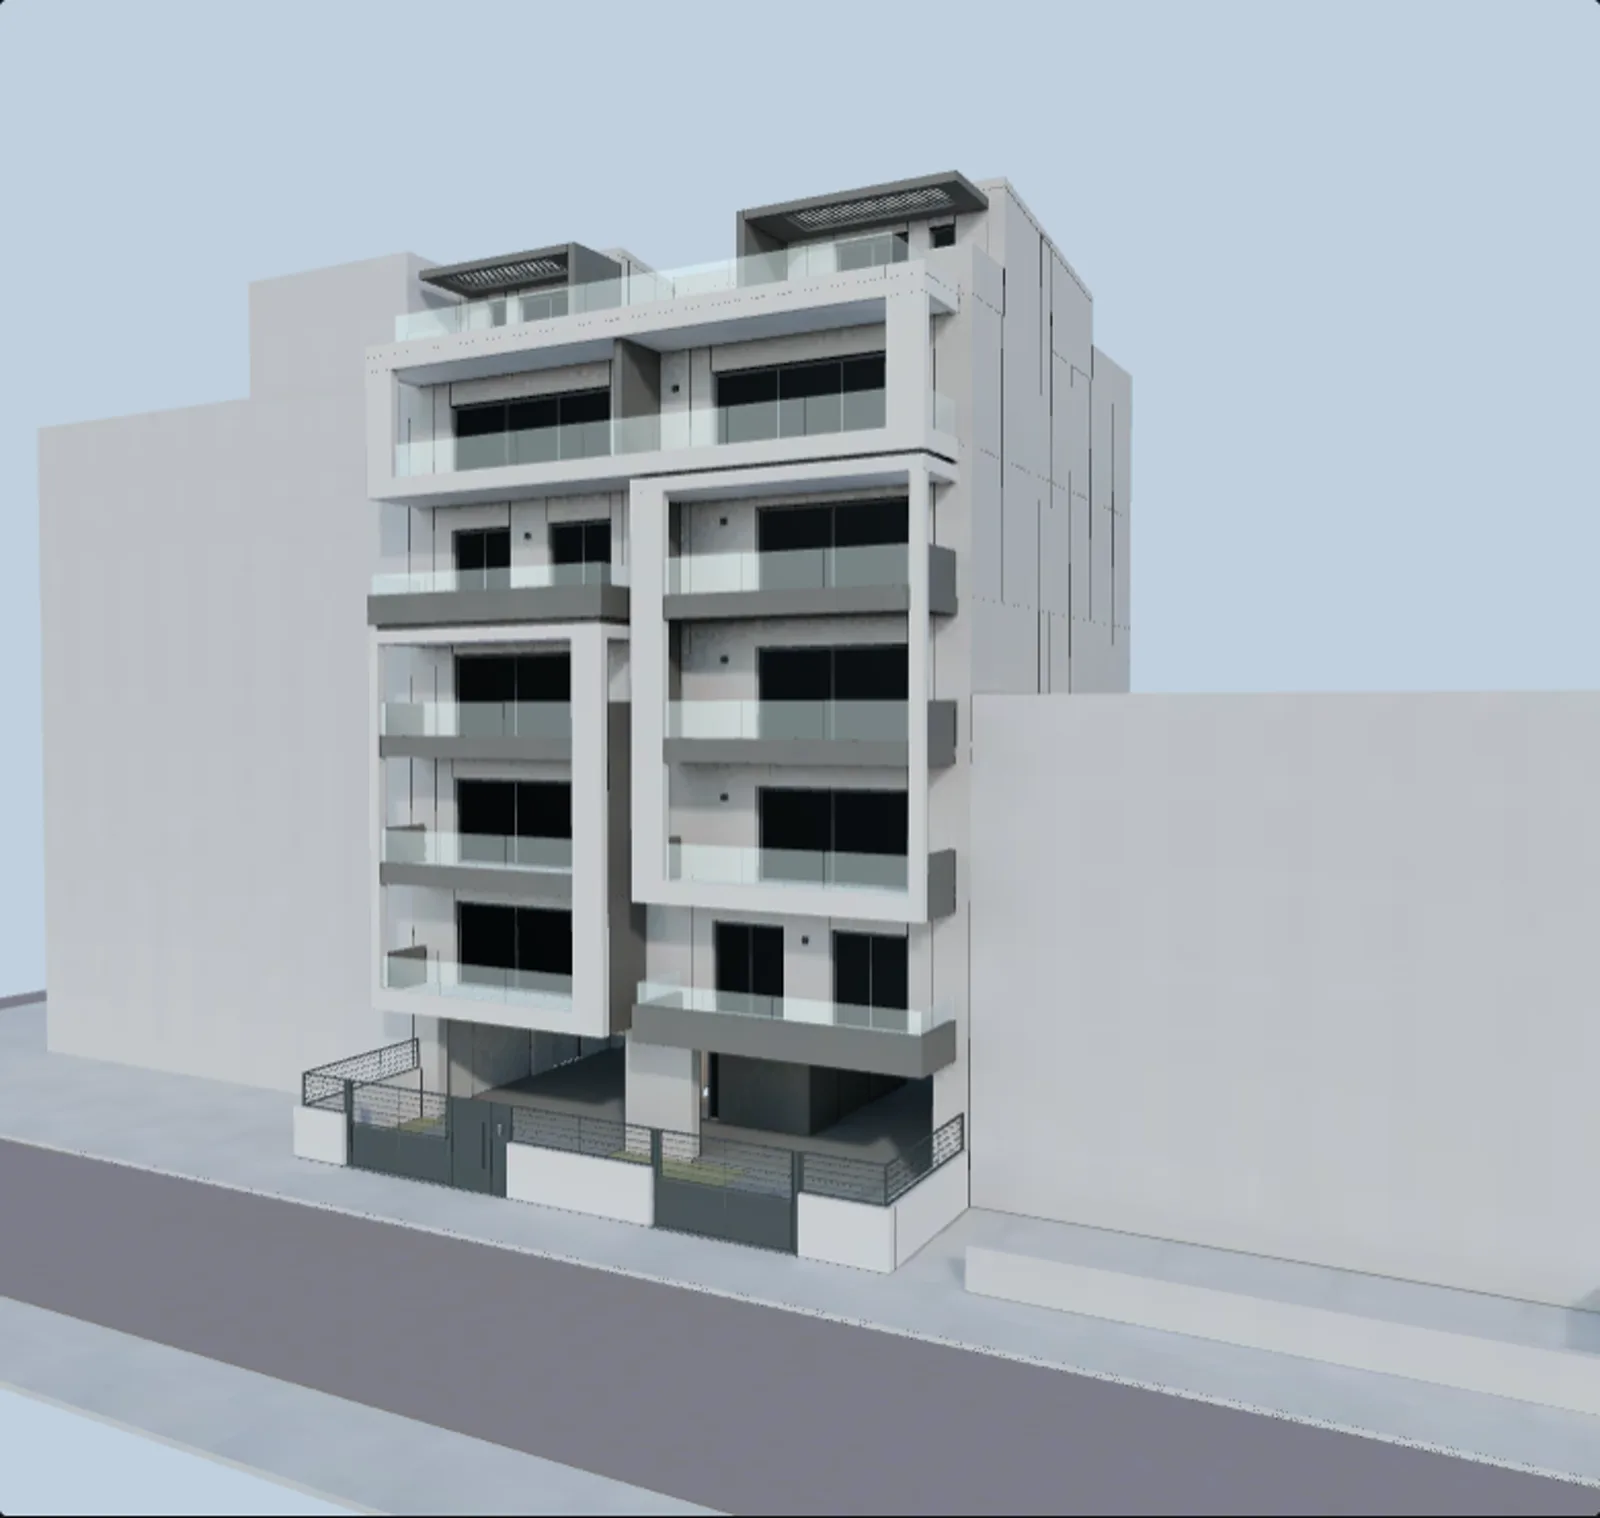
Indicative 3D visualisation. Colours and materials may vary. · ~1.0 MB
Change space with the ‹ › arrows below the image, or tap the name for the full list.
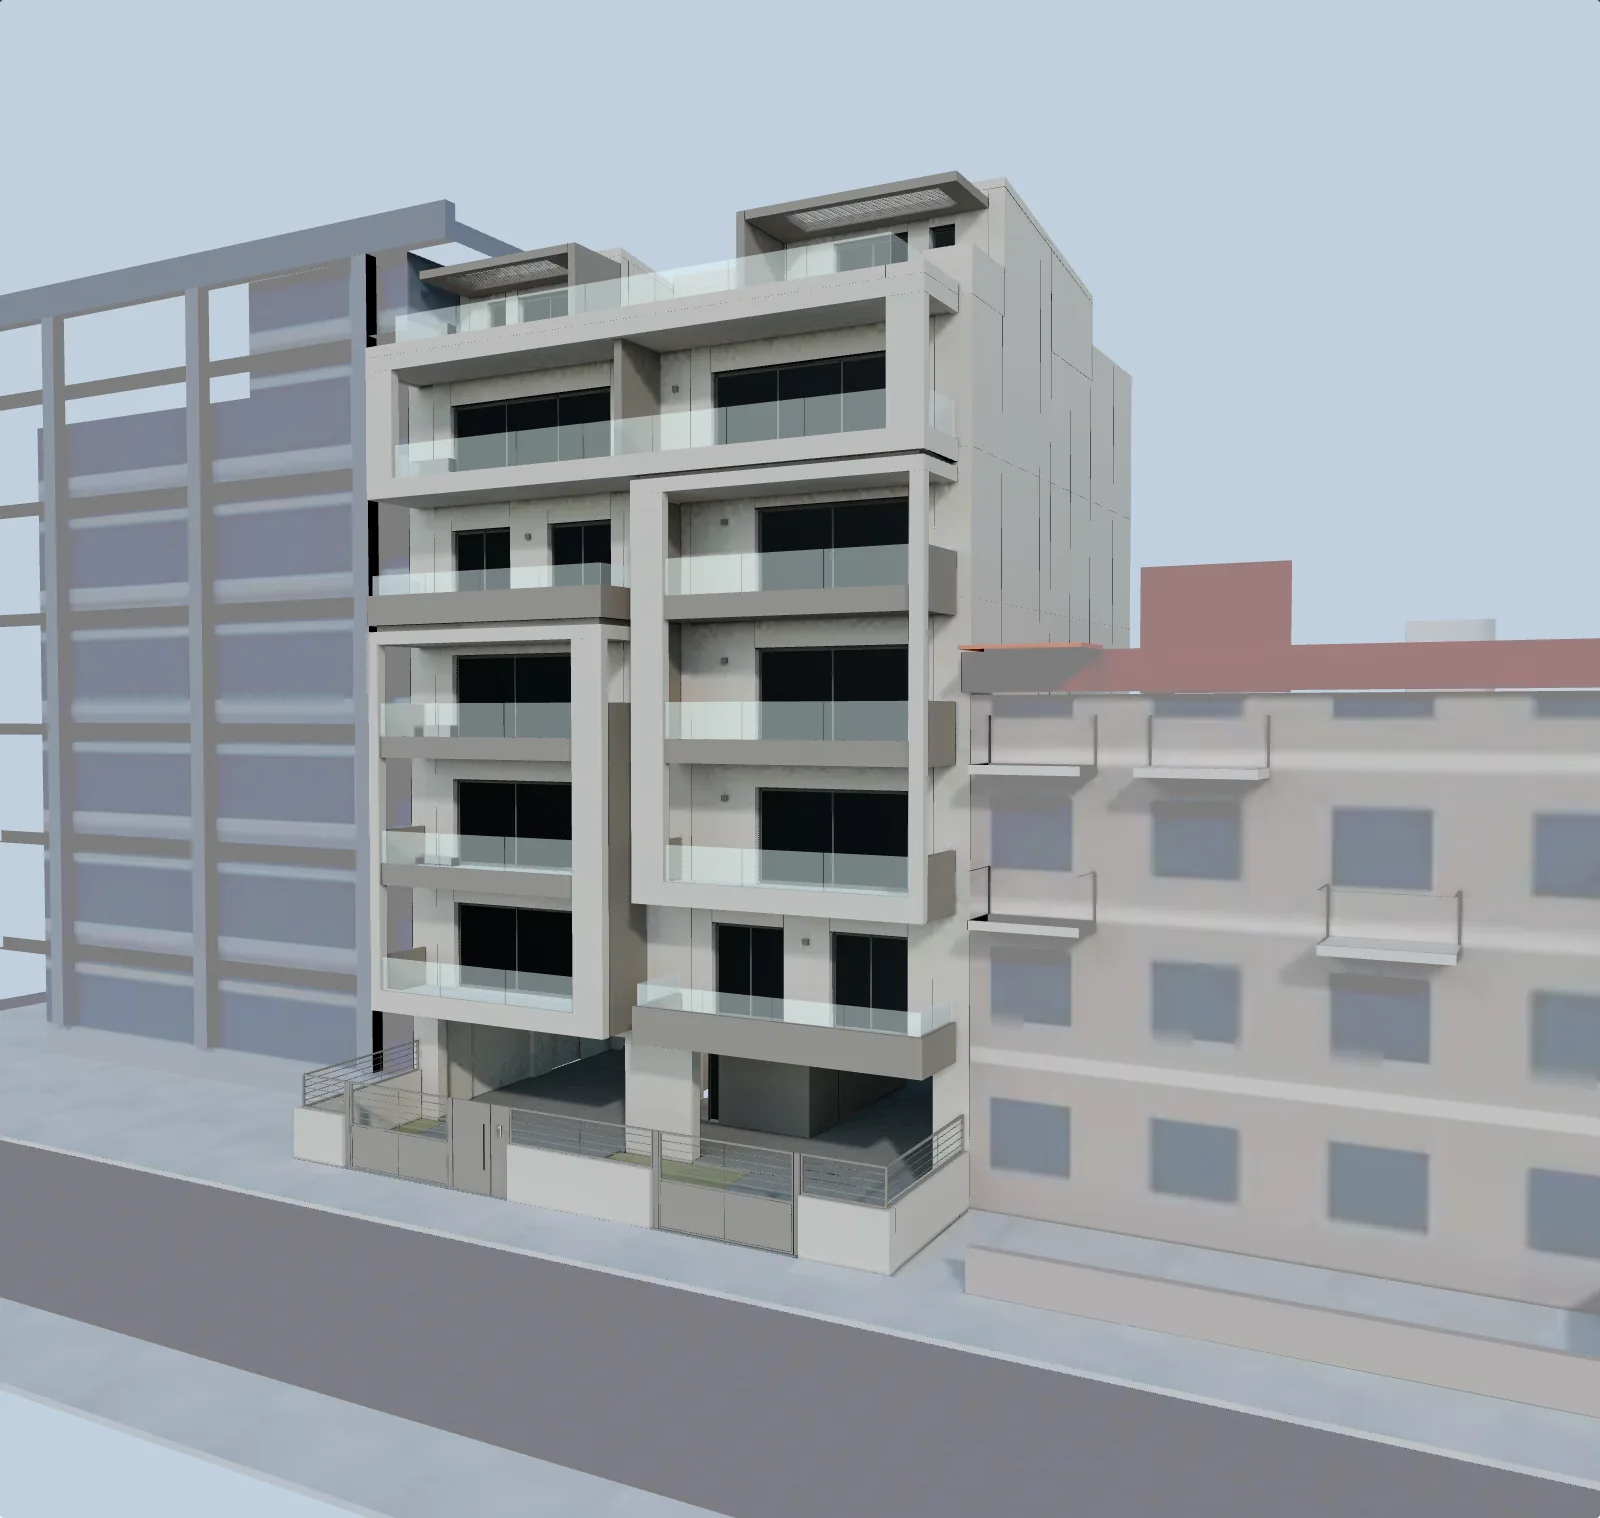
Indicative 3D visualisation. Colours and materials may vary. · ~1.0 MB
- Ano Patisia station180 m
- Patision Avenue200 m
- Leonteios School of Athens300 m
- Drakopoulou Park600 m
- A1 / E75 motorway900 m
- Athens city centre4.8 km
- Airport25.2 km
Floor plans
The residences
Choose a floor to see its plan and the areas of each residence.
Download the brochure (PDF, English, 7.7 MB)
1st floorA1 · A2
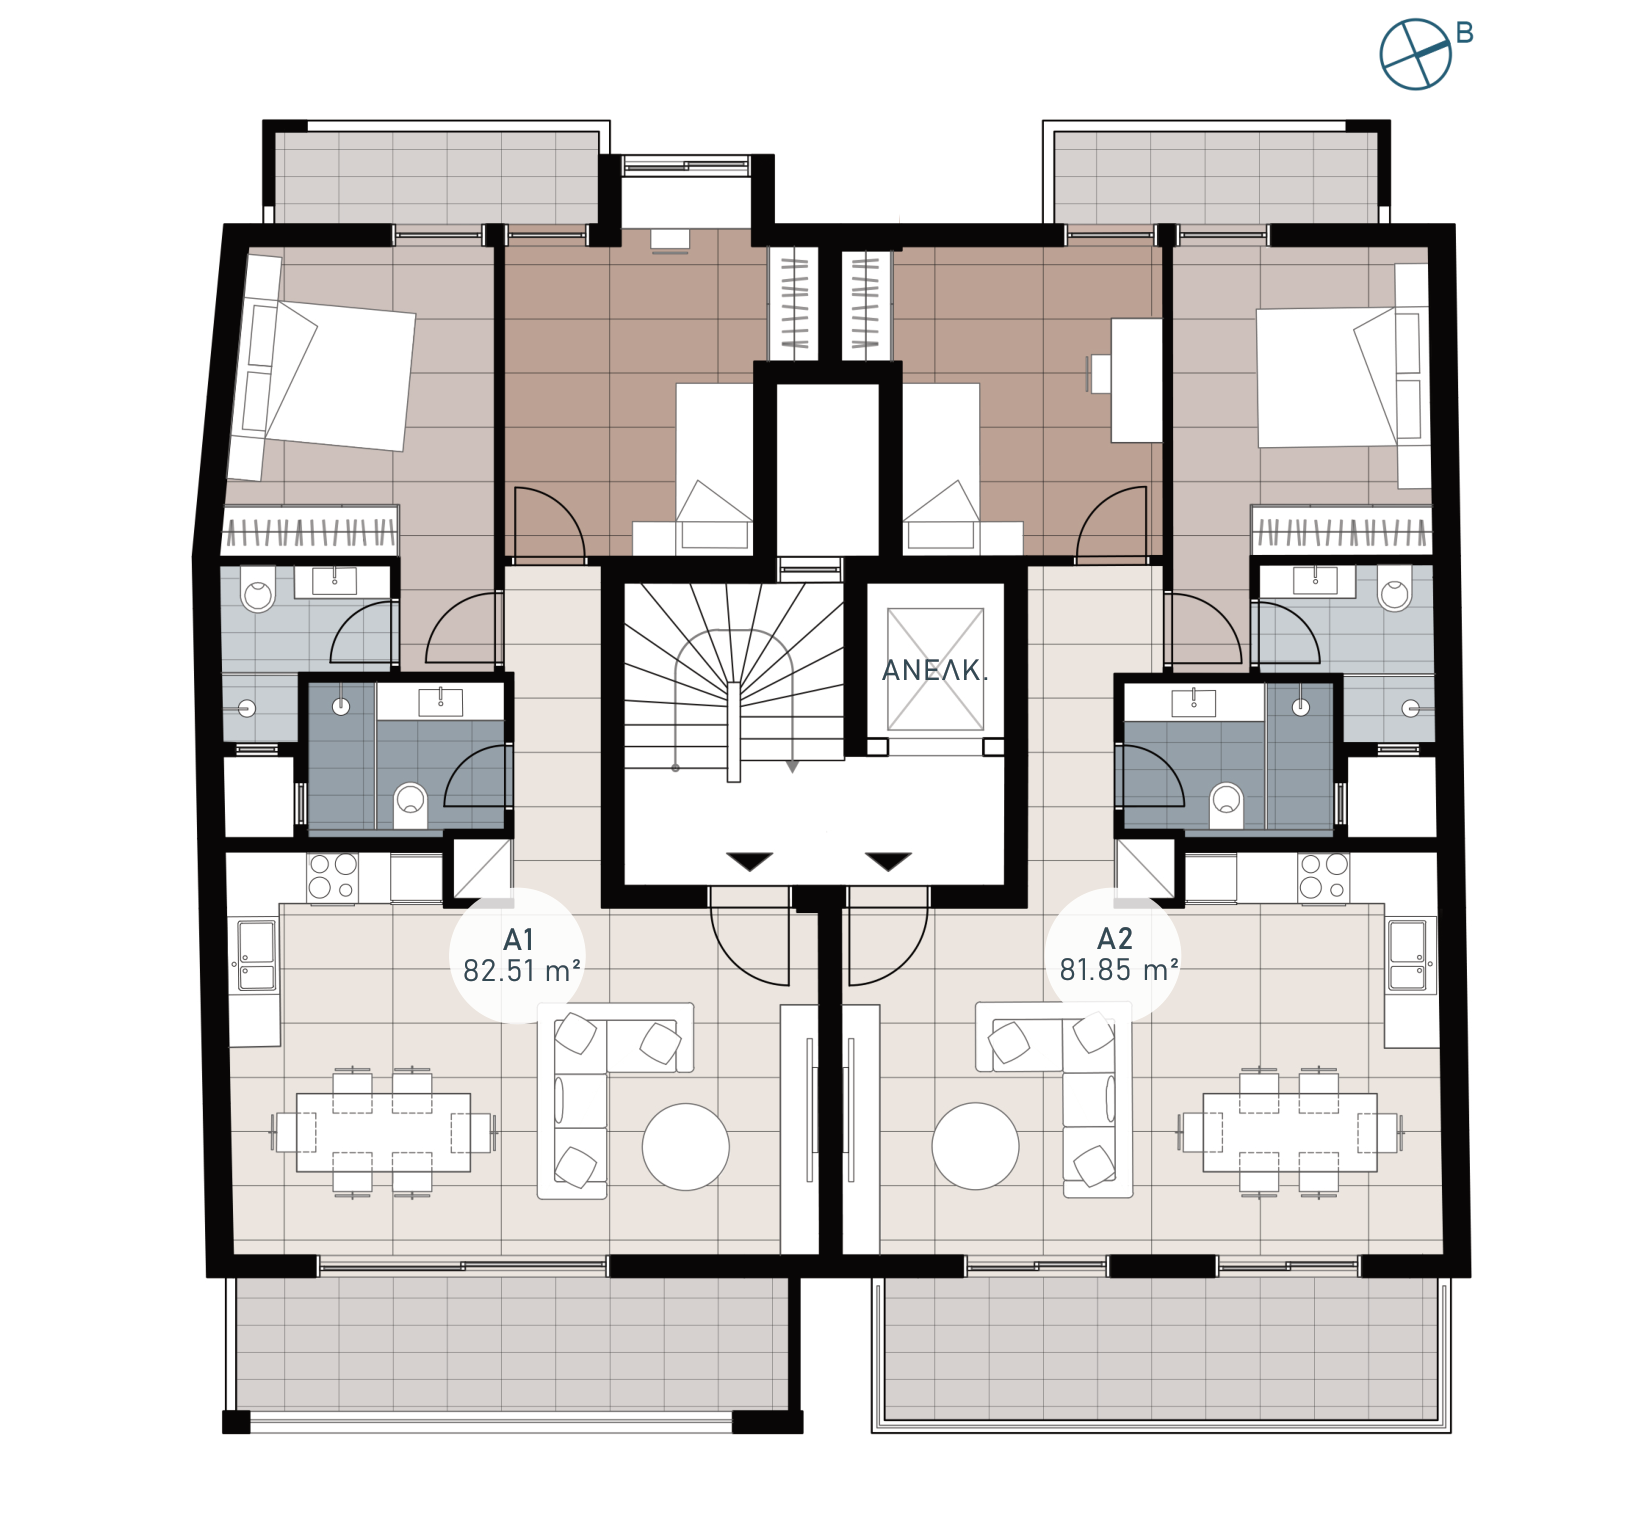
| Residence | A1 | A2 |
|---|---|---|
| Bedrooms | 2 | 2 |
| Bathrooms | 2 | 2 |
| Covered area | 82.51 m² | 81.85 m² |
| Balconies | 15.57 m² | 15.75 m² |
| Total area | 98.08 m² | 97.60 m² |
2nd floorB1 · B2
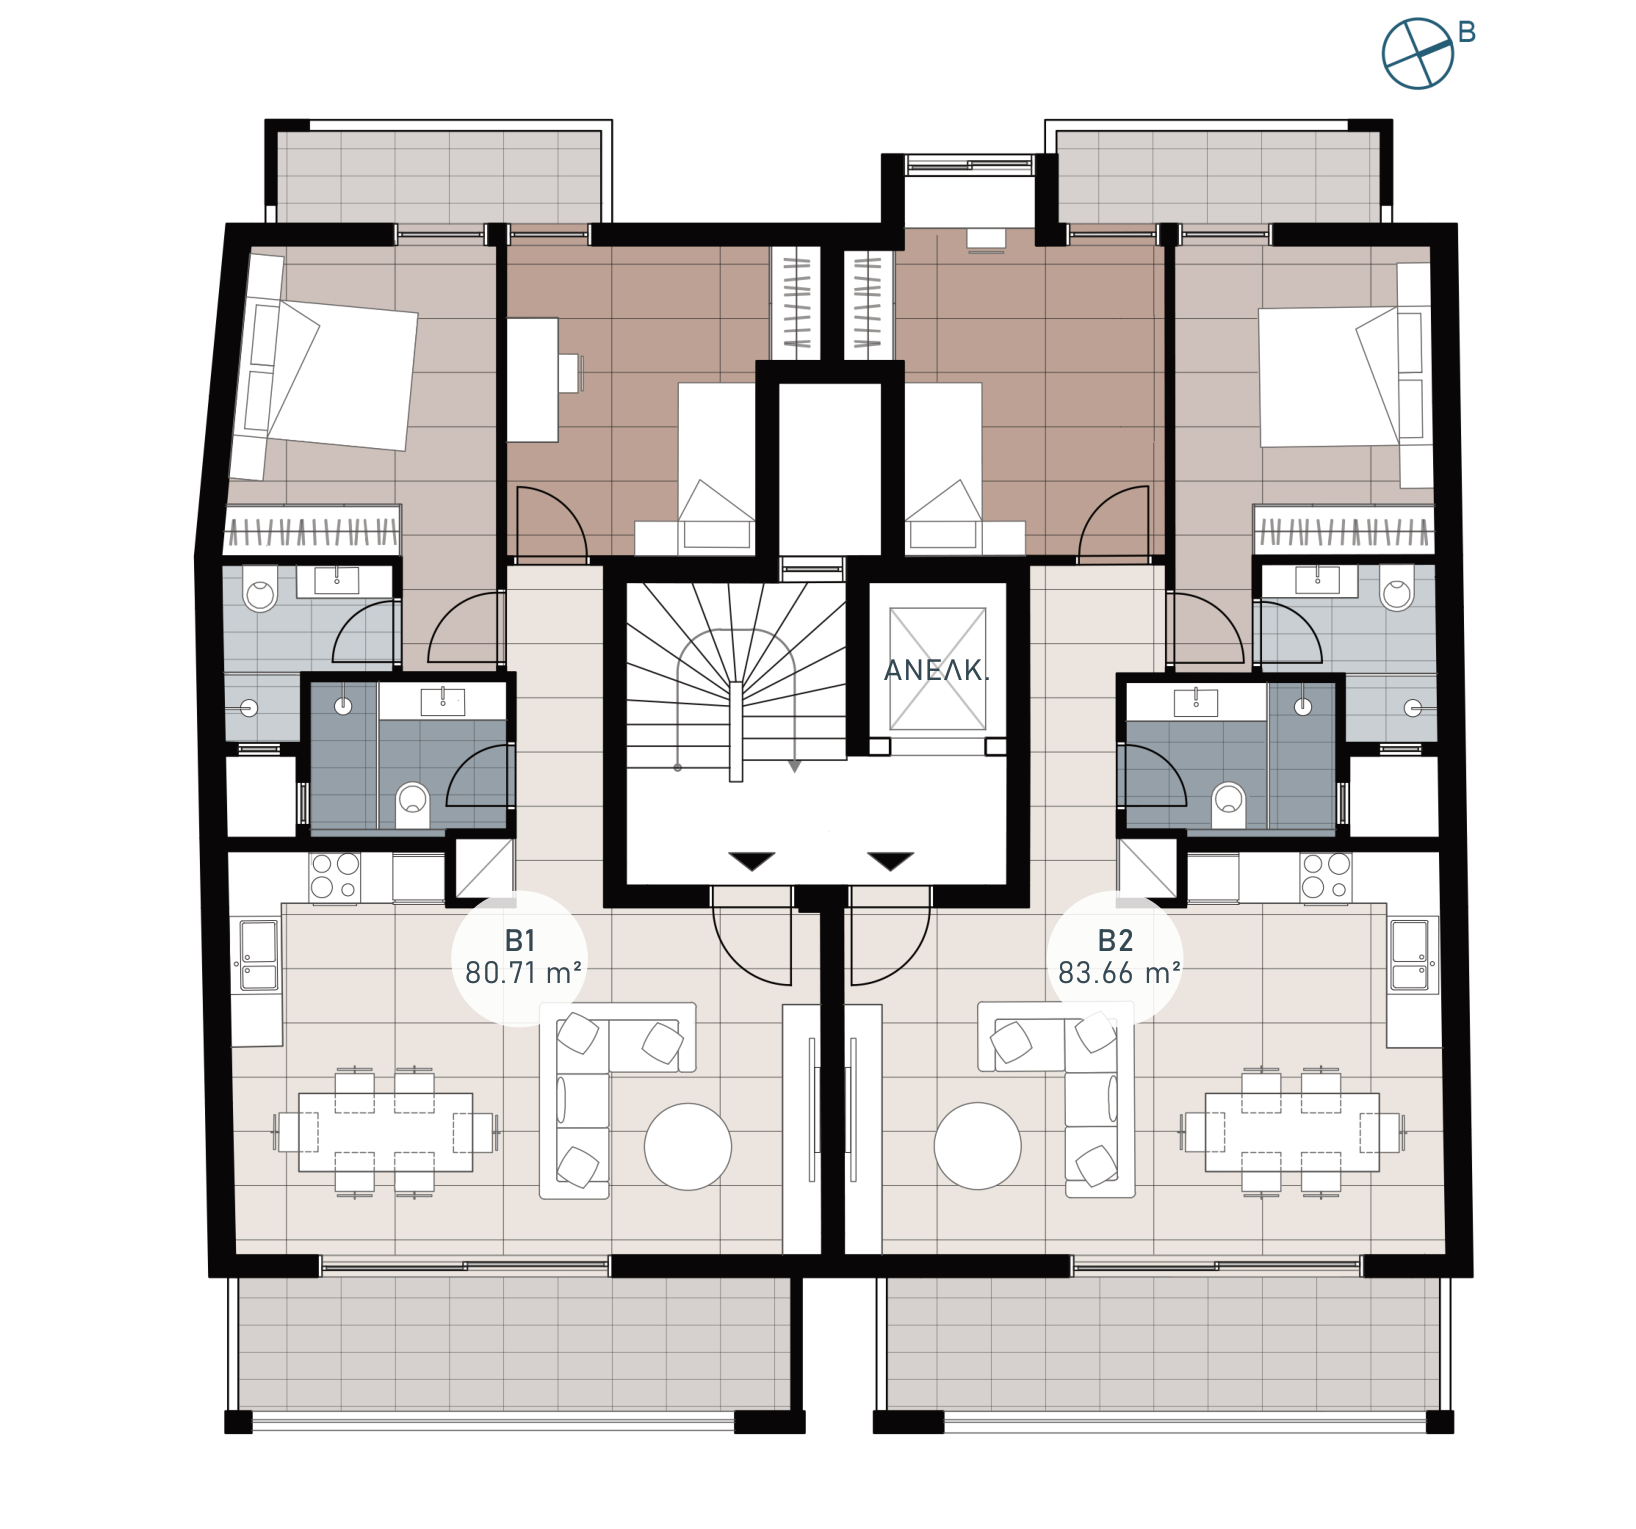
| Residence | B1 | B2 |
|---|---|---|
| Bedrooms | 2 | 2 |
| Bathrooms | 2 | 2 |
| Covered area | 80.71 m² | 83.66 m² |
| Balconies | 15.75 m² | 15.55 m² |
| Total area | 96.46 m² | 99.21 m² |
3rd floorC1 · C2
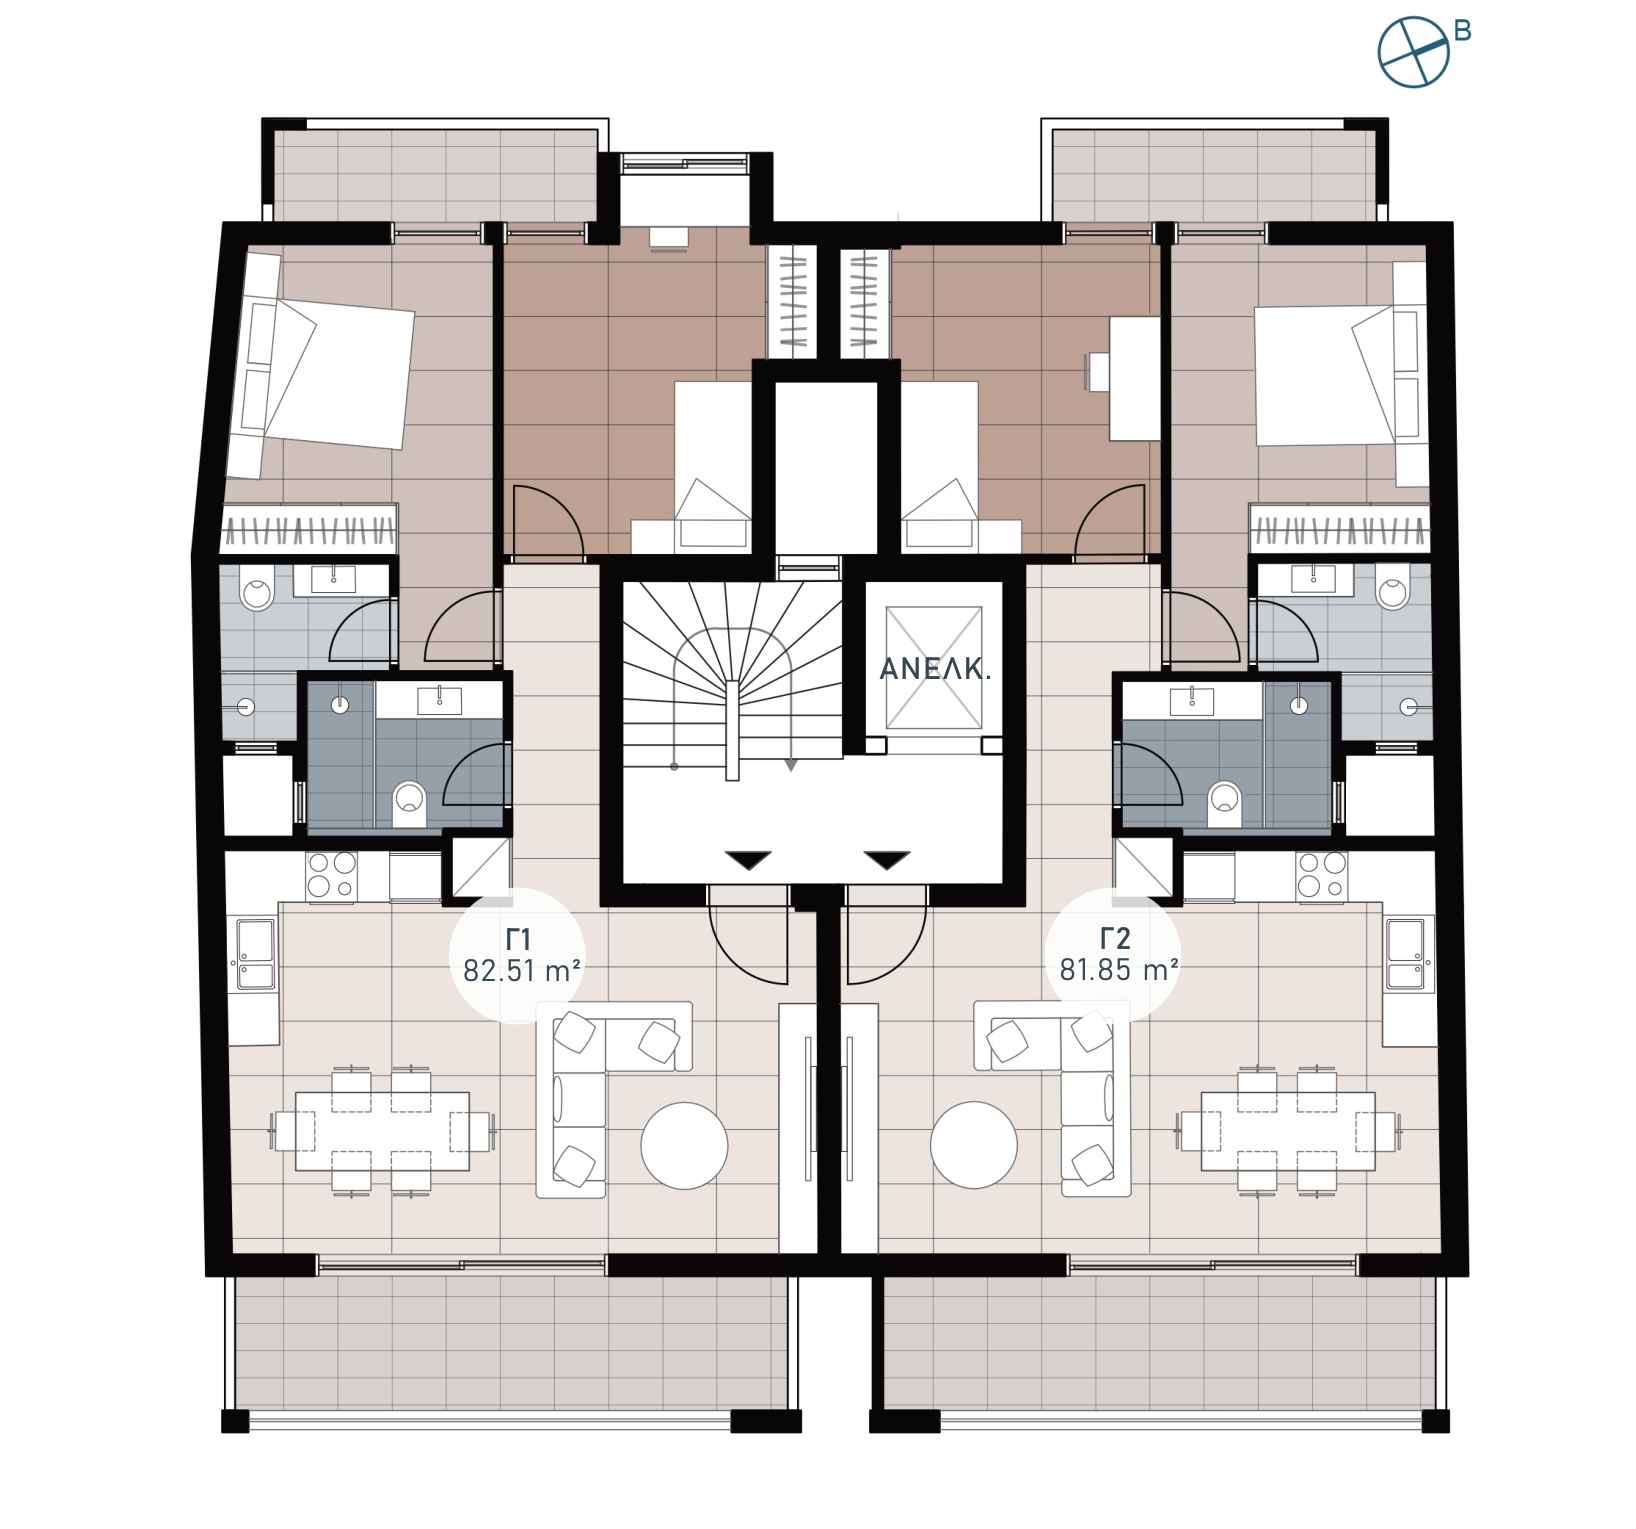
| Residence | C1 | C2 |
|---|---|---|
| Bedrooms | 2 | 2 |
| Bathrooms | 2 | 2 |
| Covered area | 82.51 m² | 81.85 m² |
| Balconies | 15.57 m² | 15.75 m² |
| Total area | 98.08 m² | 97.60 m² |
4th floorD1 · D2
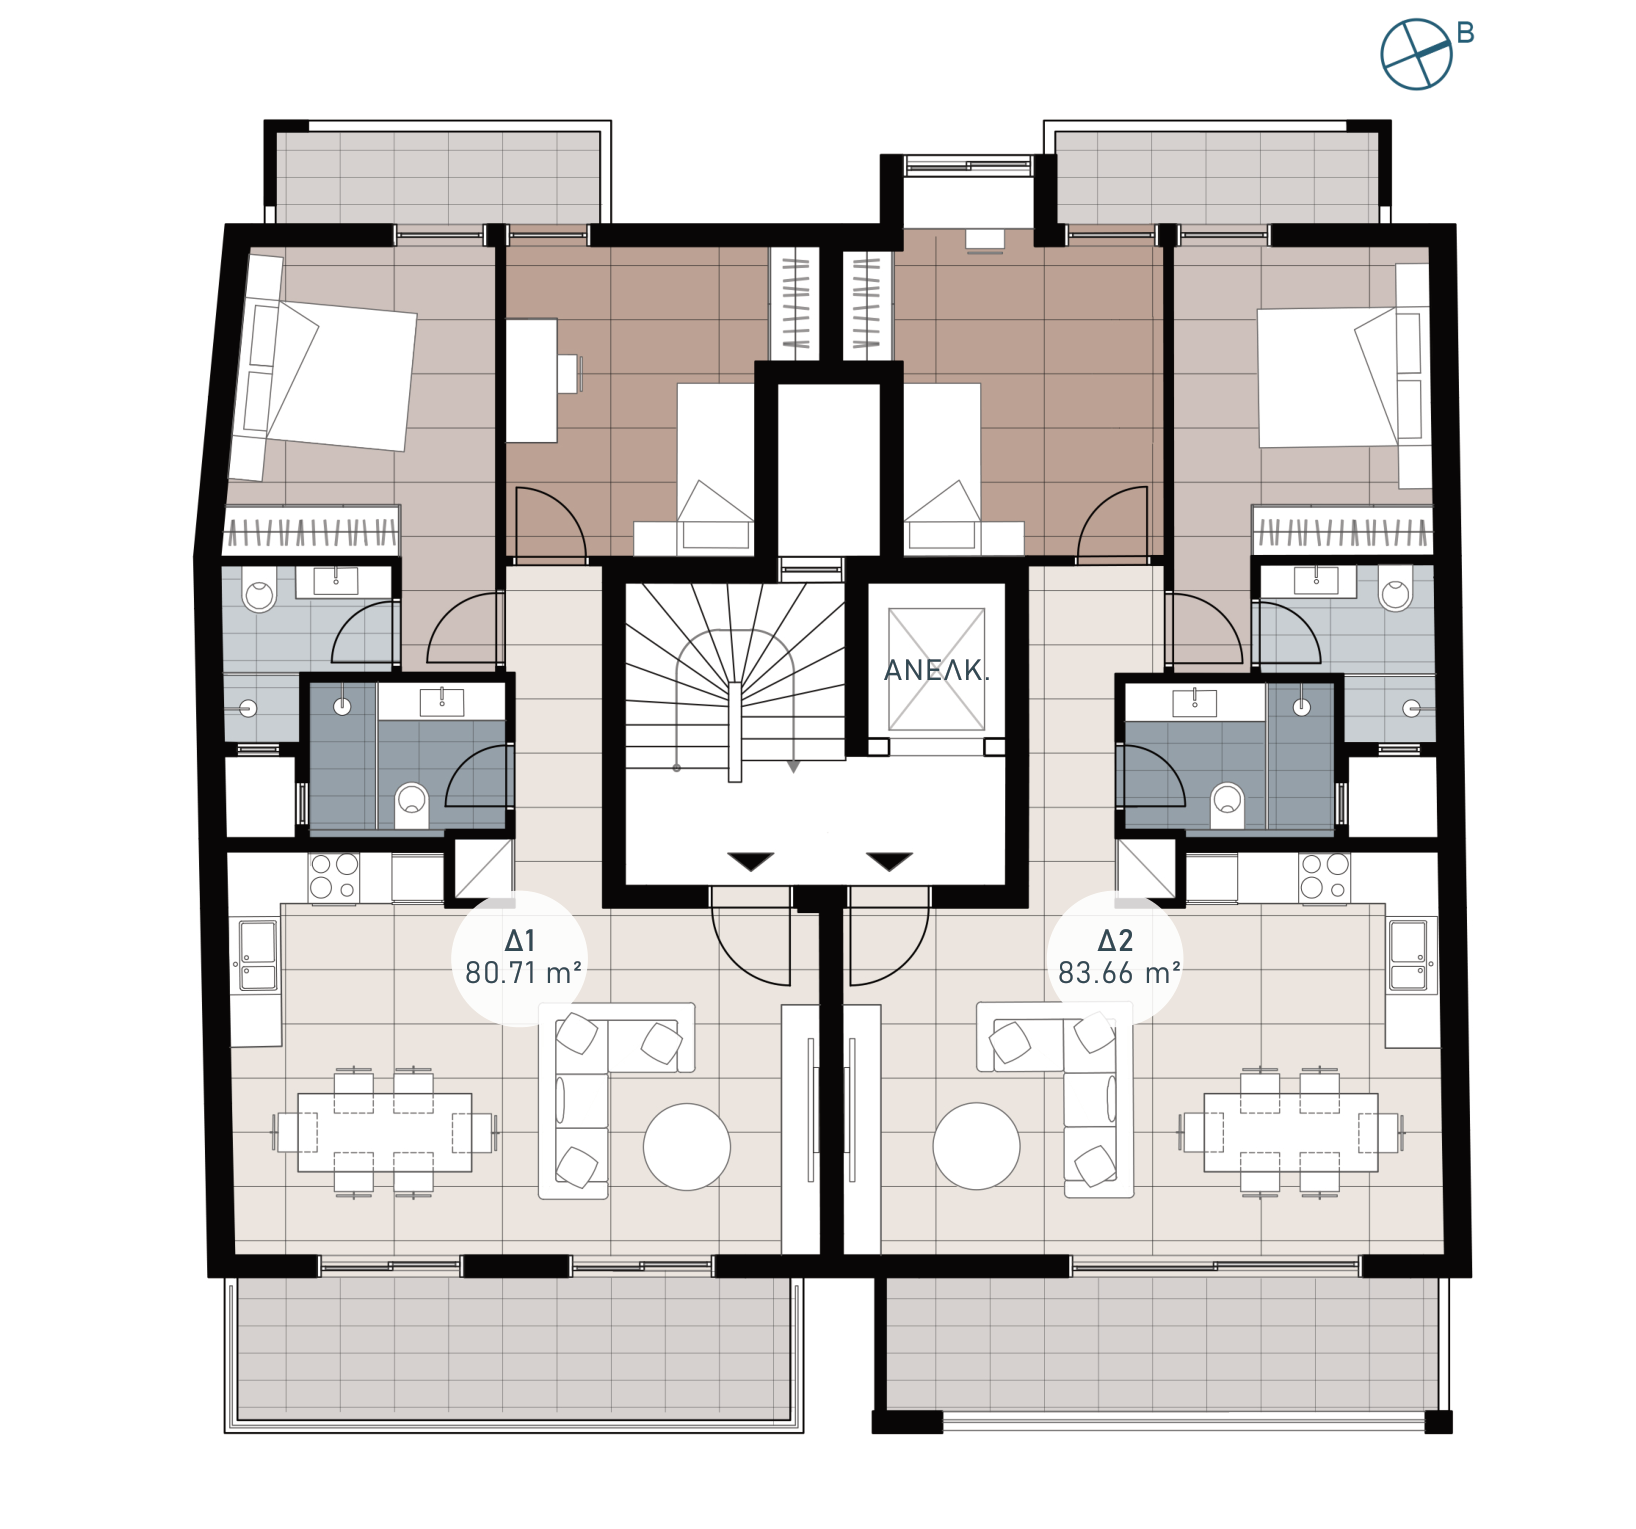
| Residence | D1 | D2 |
|---|---|---|
| Bedrooms | 2 | 2 |
| Bathrooms | 2 | 2 |
| Covered area | 80.71 m² | 83.66 m² |
| Balconies | 15.75 m² | 15.55 m² |
| Total area | 96.46 m² | 99.21 m² |
5th floorE1 · E2
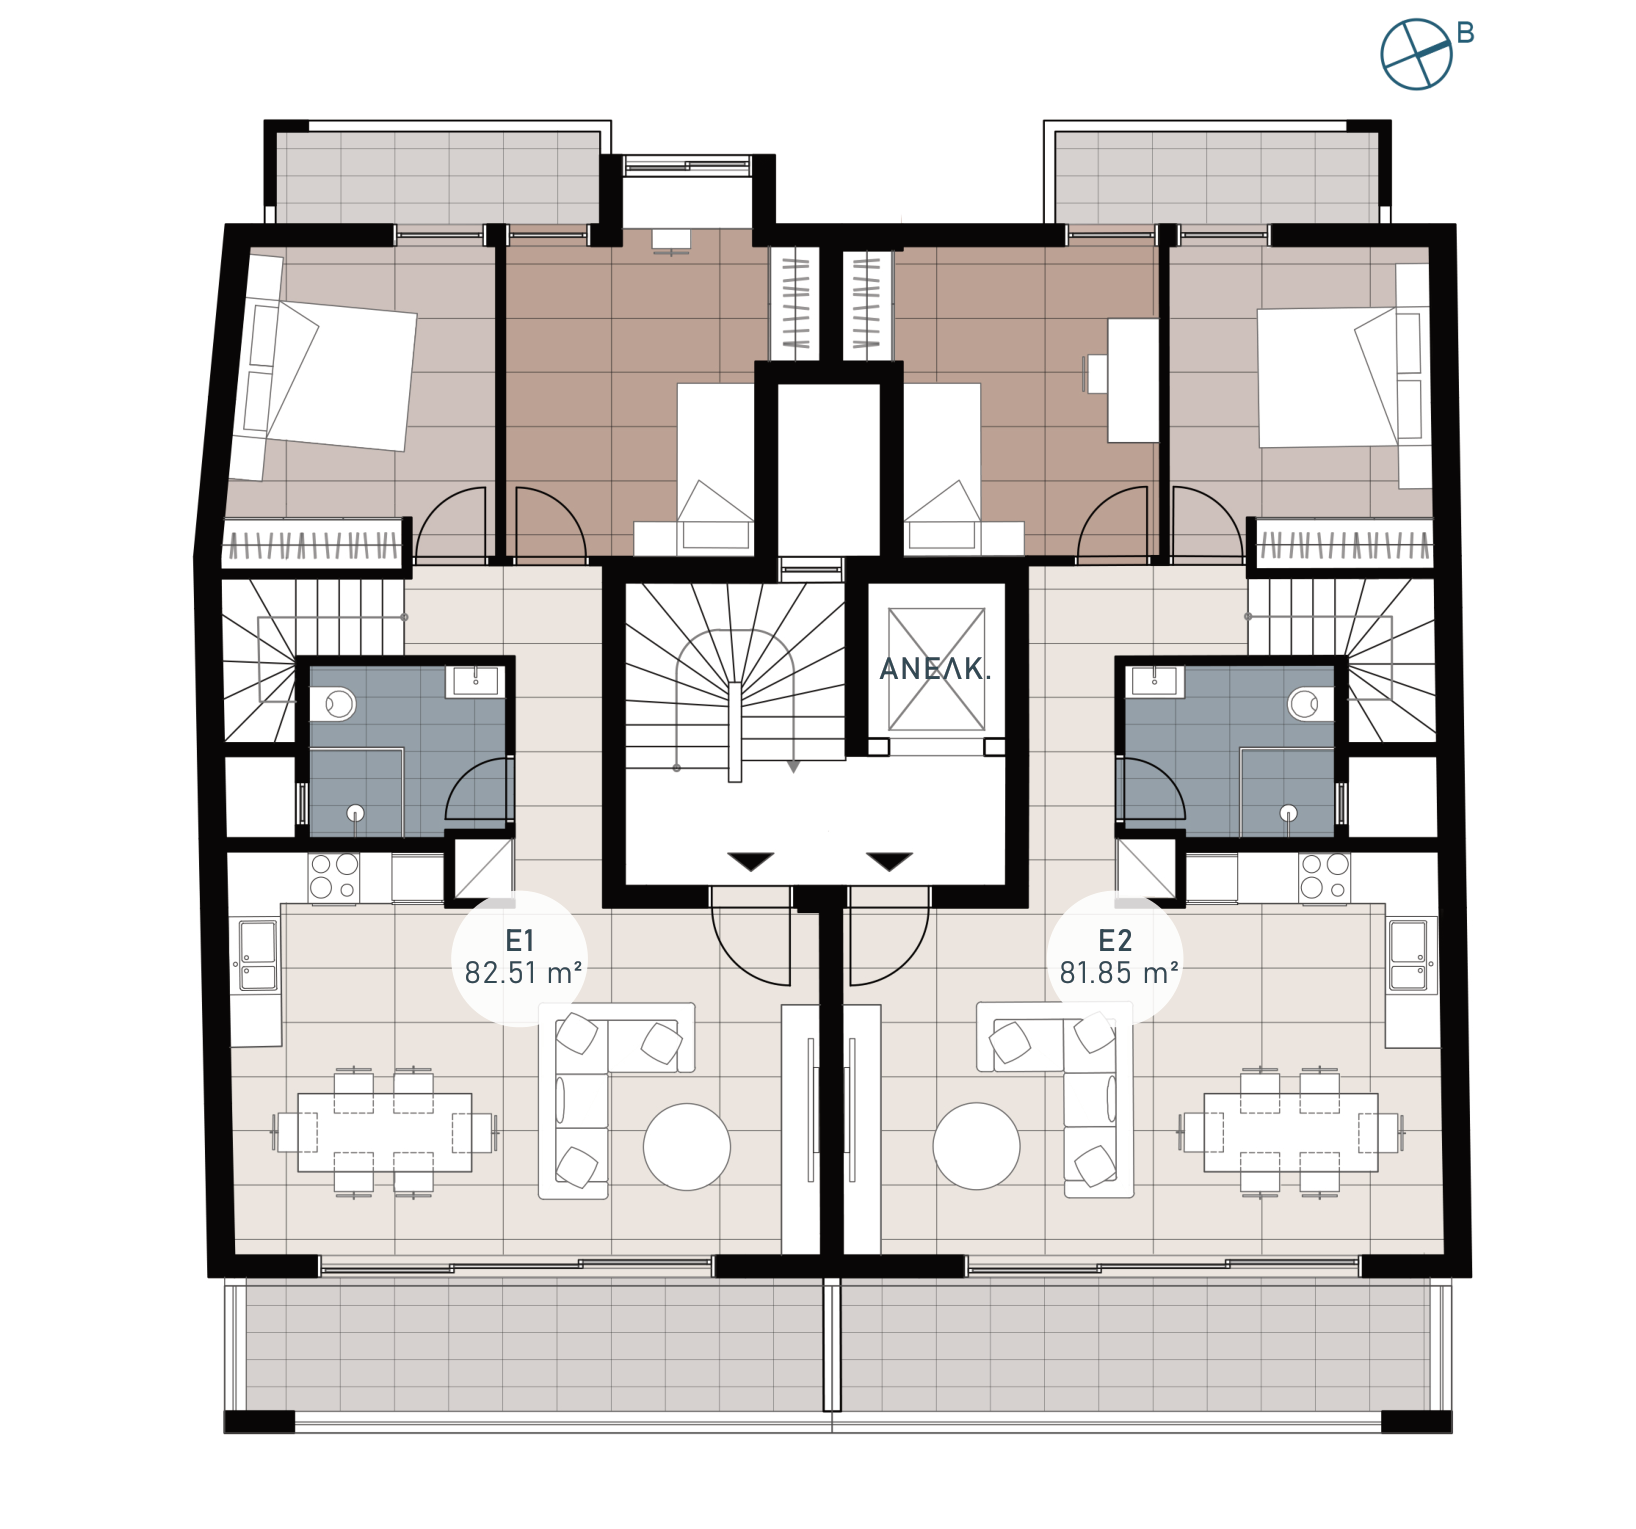
| Residence | E1 | E2 |
|---|---|---|
| Bedrooms | 2 | 2 |
| Bathrooms | 1 | 1 |
| Covered area | 82.51 m² | 81.85 m² |
| Balconies | 16.14 m² | 16.54 m² |
| Total area | 98.65 m² | 98.39 m² |
Attic floorE1 · E2
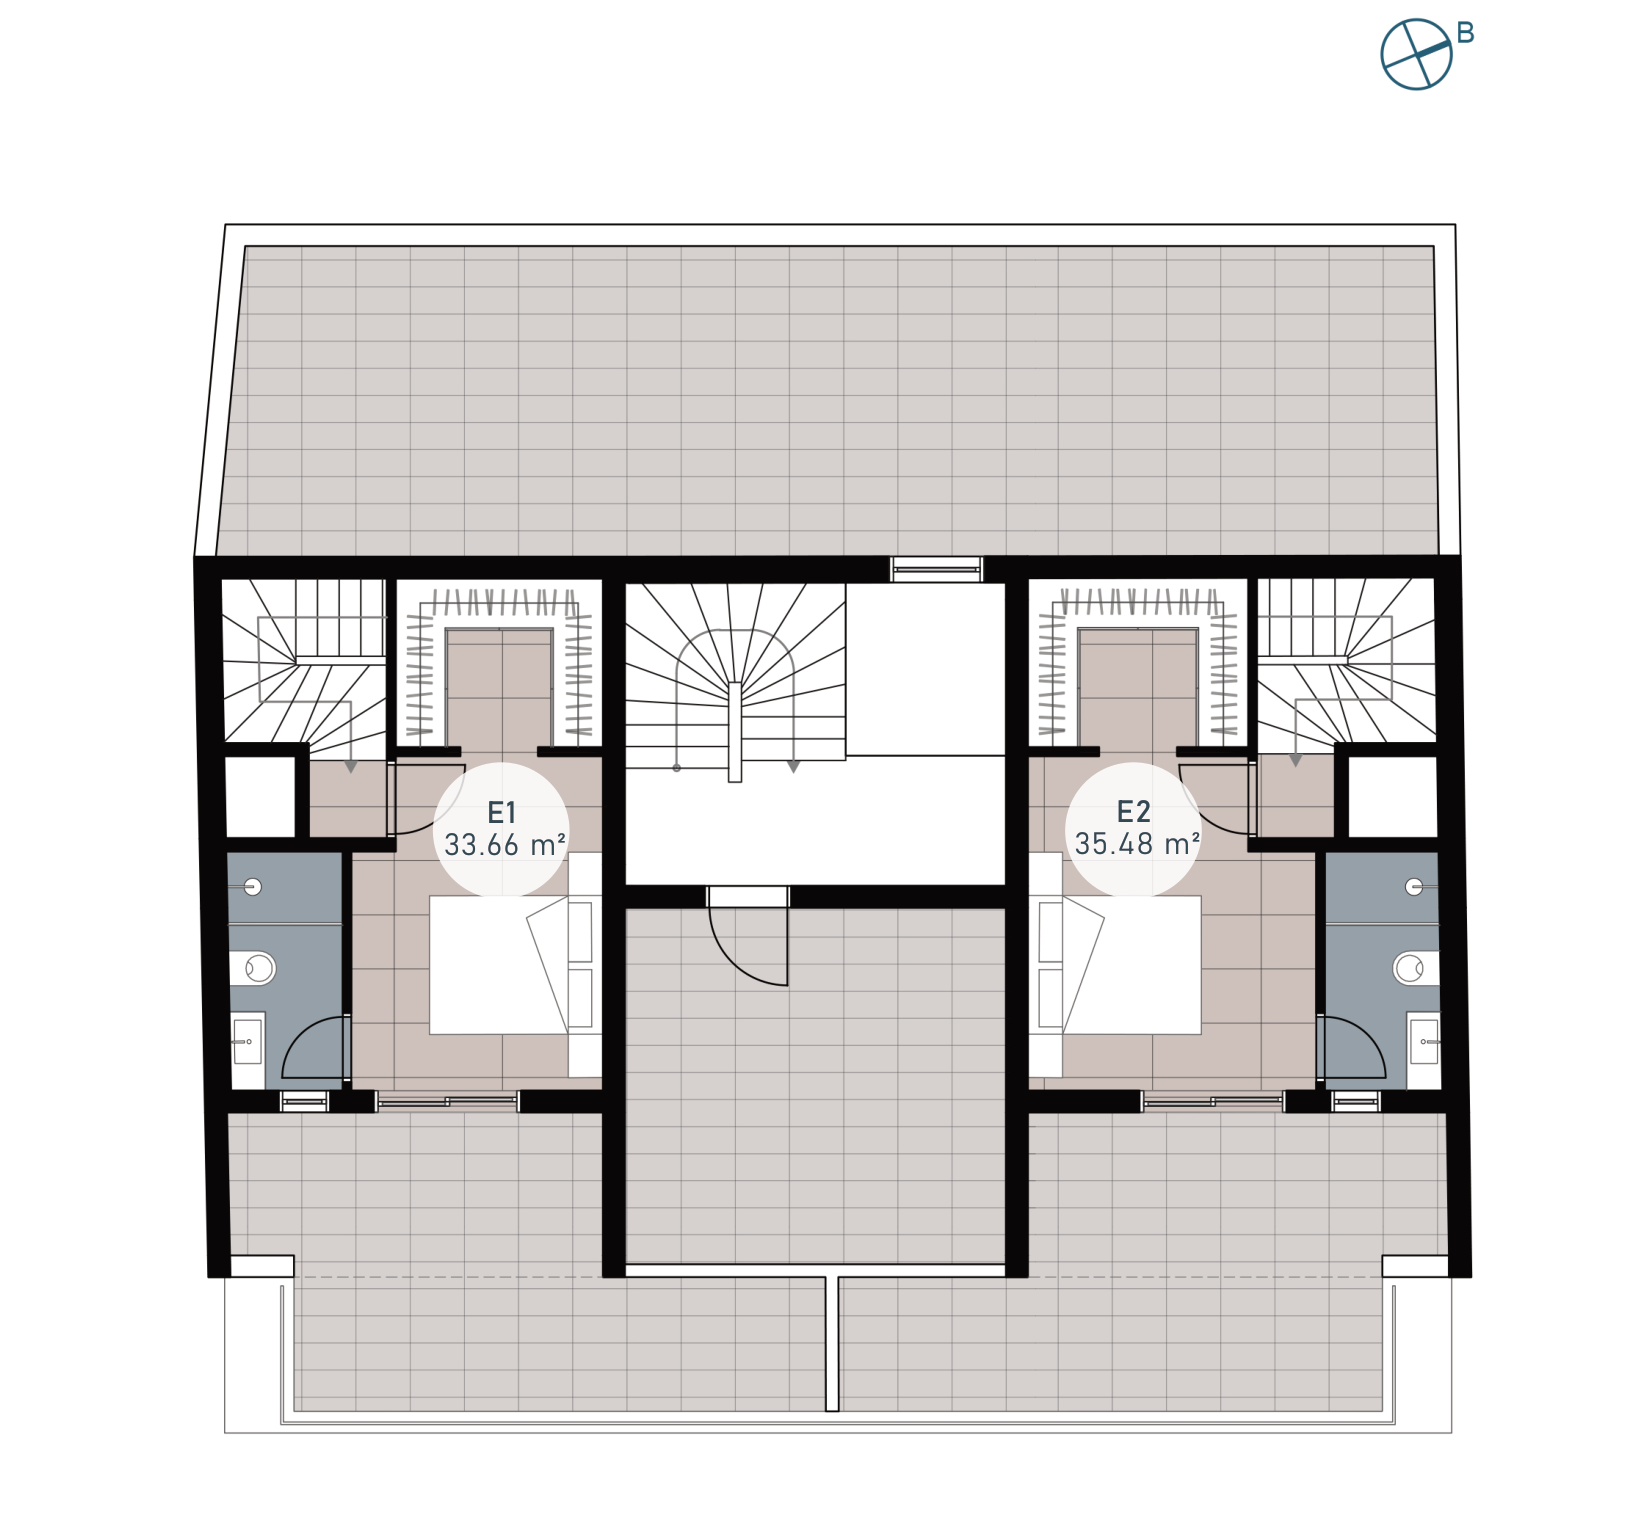
| Residence | E1 | E2 |
|---|---|---|
| Bedrooms | 1 | 1 |
| Bathrooms | 1 | 1 |
| Attic area | 33.66 m² | 35.48 m² |
| Terrace | 20.96 m² | 23.03 m² |
| Total area | 54.62 m² | 58.51 m² |
Images and floor plans are renderings and may differ from the finished building. Progress information does not constitute a committed delivery date.
Interested in a residence at Olynthou 1?
Contact us about availability, prices and a viewing.